
Full Home Remodel in Snohomish
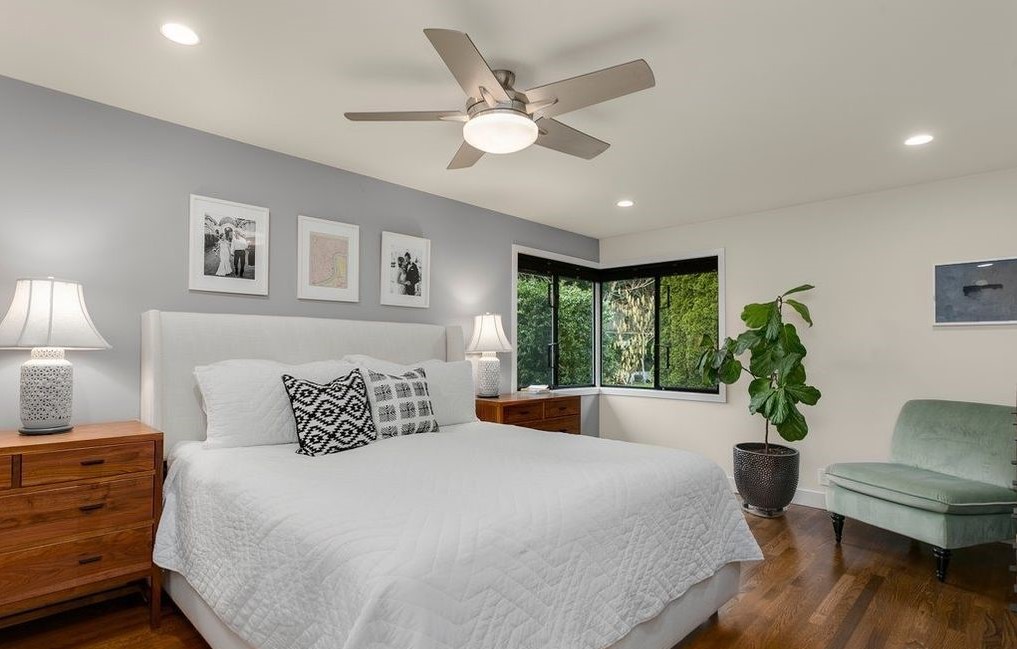
The homeowners wanted their Snohomish home to feel cohesive and calm from end to end — a private primary suite, a closet that actually fit their wardrobe, and a bath that felt like a spa instead of a leftover 1980s layout.
We refreshed the bedroom with new hardwoods, paint, and lighting, then opened the wall to a redesigned walk-in closet featuring full-height hanging, integrated drawers, and lit shoe shelving on both sides of a center walkway.
The primary bath was taken to the studs and rebuilt around a curbless walk-in shower with a fan-pattern accent wall, a frameless glass enclosure, and dual floating vanities with pendant lighting. A second bath was refreshed in the same material palette to tie the upper floor together.
Ready to transform
your home?
Let's discuss your next remodeling project. Free estimates, transparent pricing, and a process built around your home and timeline.