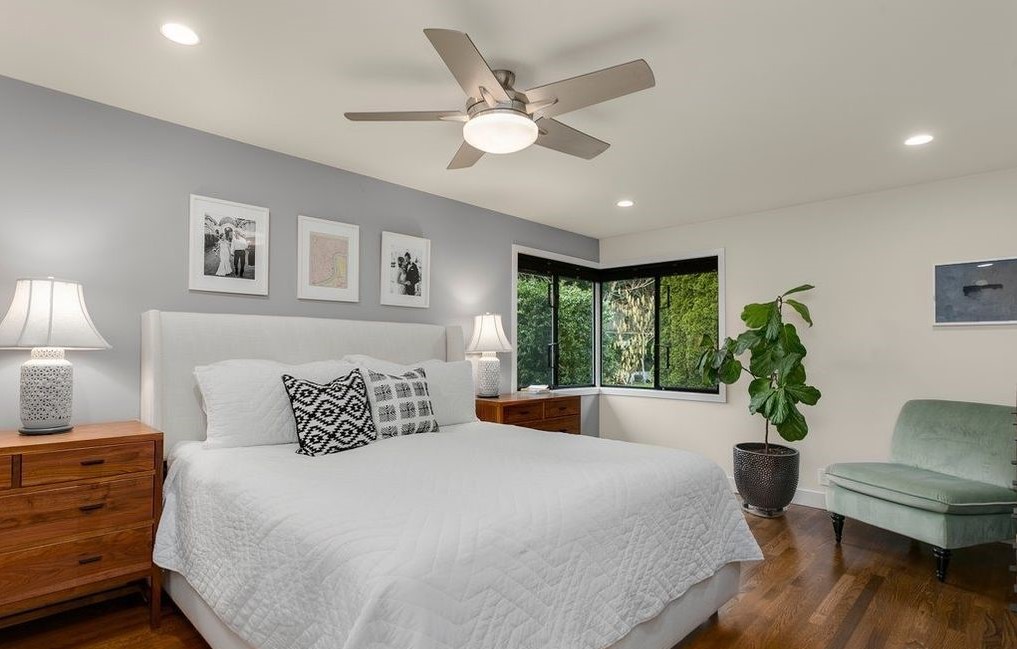
Primary Suite Addition
Primary Suite Expansion
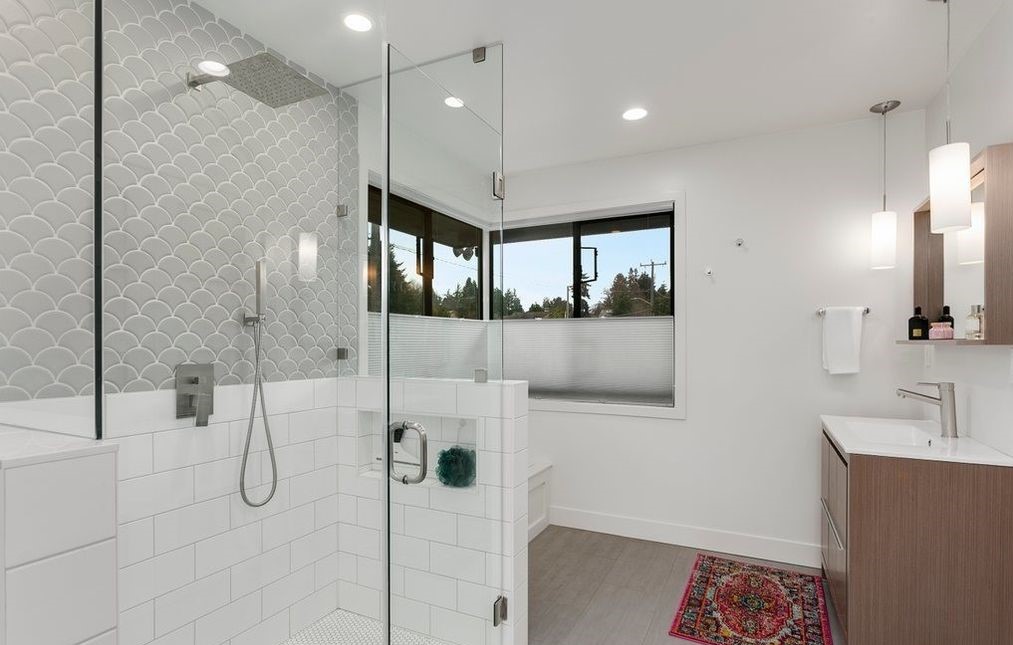
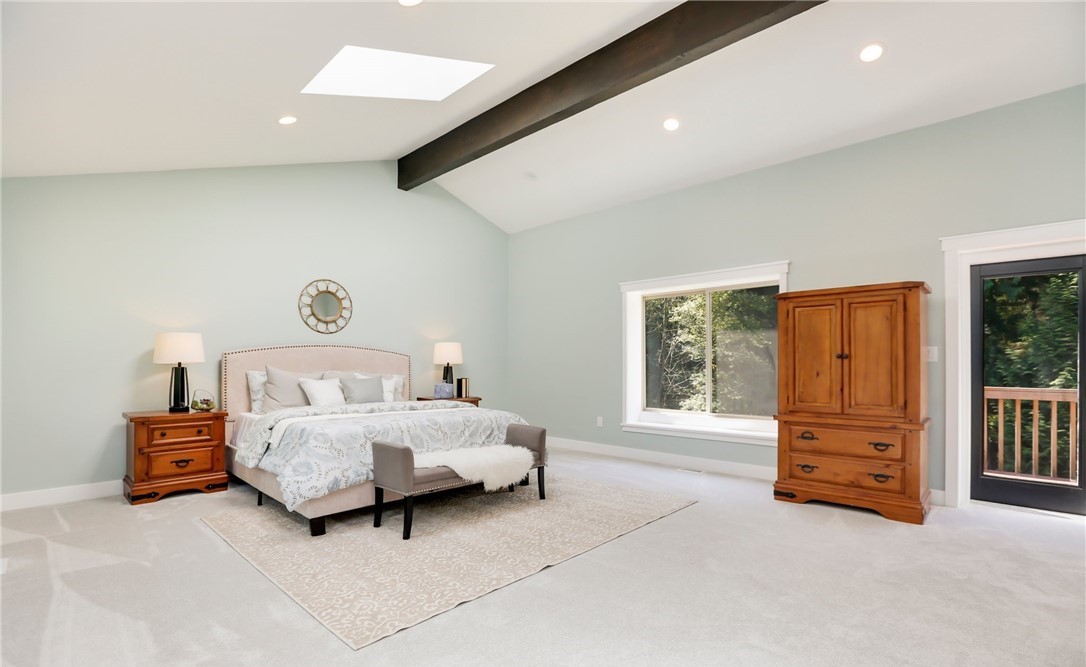
Bedroom, spa bath & walk-in closet
Added a full primary suite — bedroom, spa bath, and walk-in closet — built off the existing footprint with a matched roofline and new private entry.
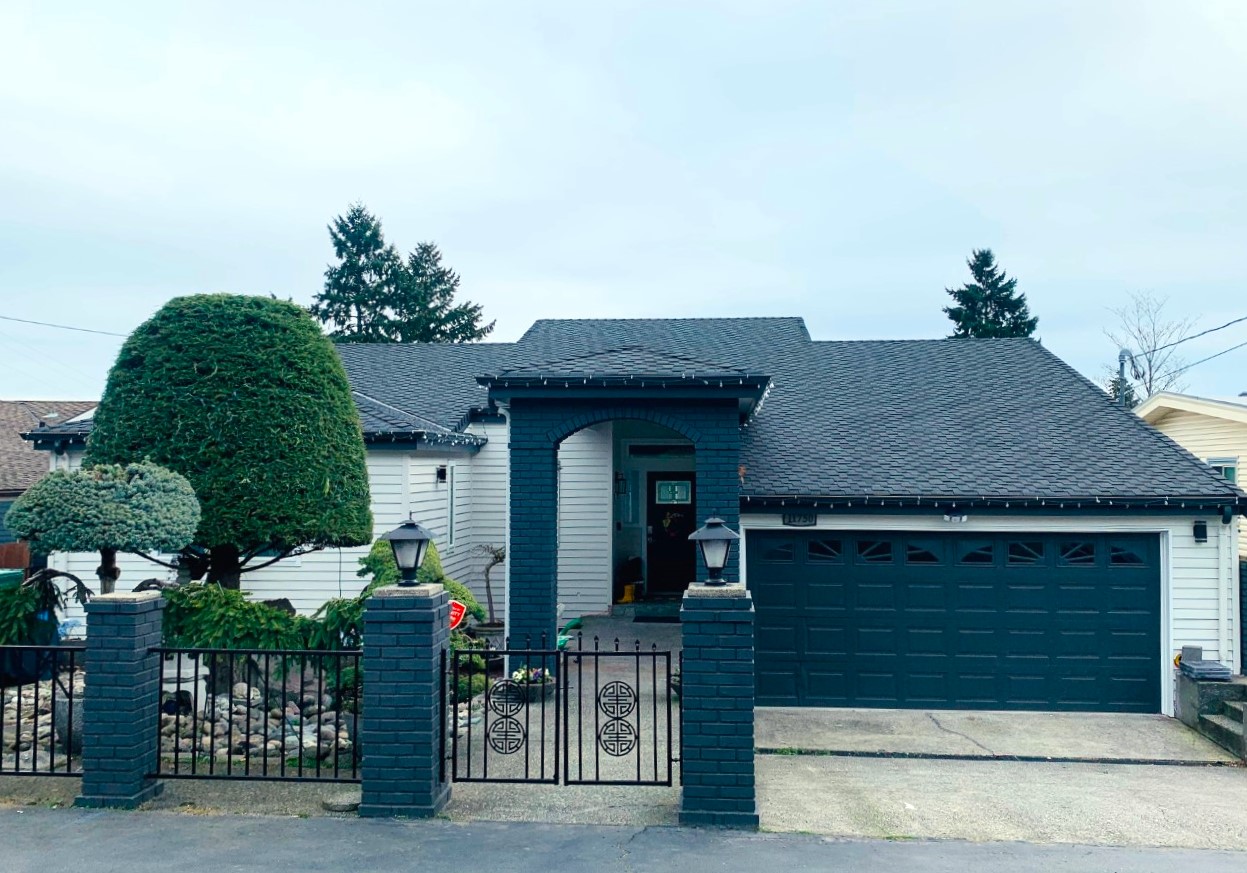
Whether you need more living space, a larger primary suite, an expanded kitchen, a second story, or a connected addition, J&C Contractors helps homeowners plan and build additions that feel like they were always part of the home.
Most additions don’t start with a blueprint — they start with a frustration. A bedroom that’s too small. A kitchen that can’t hold the family. A primary suite that doesn’t exist. Tap any problem below to see how we approach it.
How J&C Helps
We plan and build additional living square footage that gives every member of the household room to breathe — bedrooms, baths, family rooms, and storage designed around how you actually live.
How J&C Helps
We expand and rework the existing home so the floor plan fits the way you live now — without giving up the school district, the neighborhood, or the view you bought into.
How J&C Helps
We extend key gathering spaces to open up sightlines, fold in dining, and create the kind of natural flow that makes daily life and entertaining easier.
How J&C Helps
We design larger bedroom, bath, and closet additions — full primary suites built around privacy, light, and a calm separation from the rest of the home.
How J&C Helps
We build additions, ADUs, garage conversions, and flexible bonus spaces that support how your household actually uses the home today — and adapt as it changes.
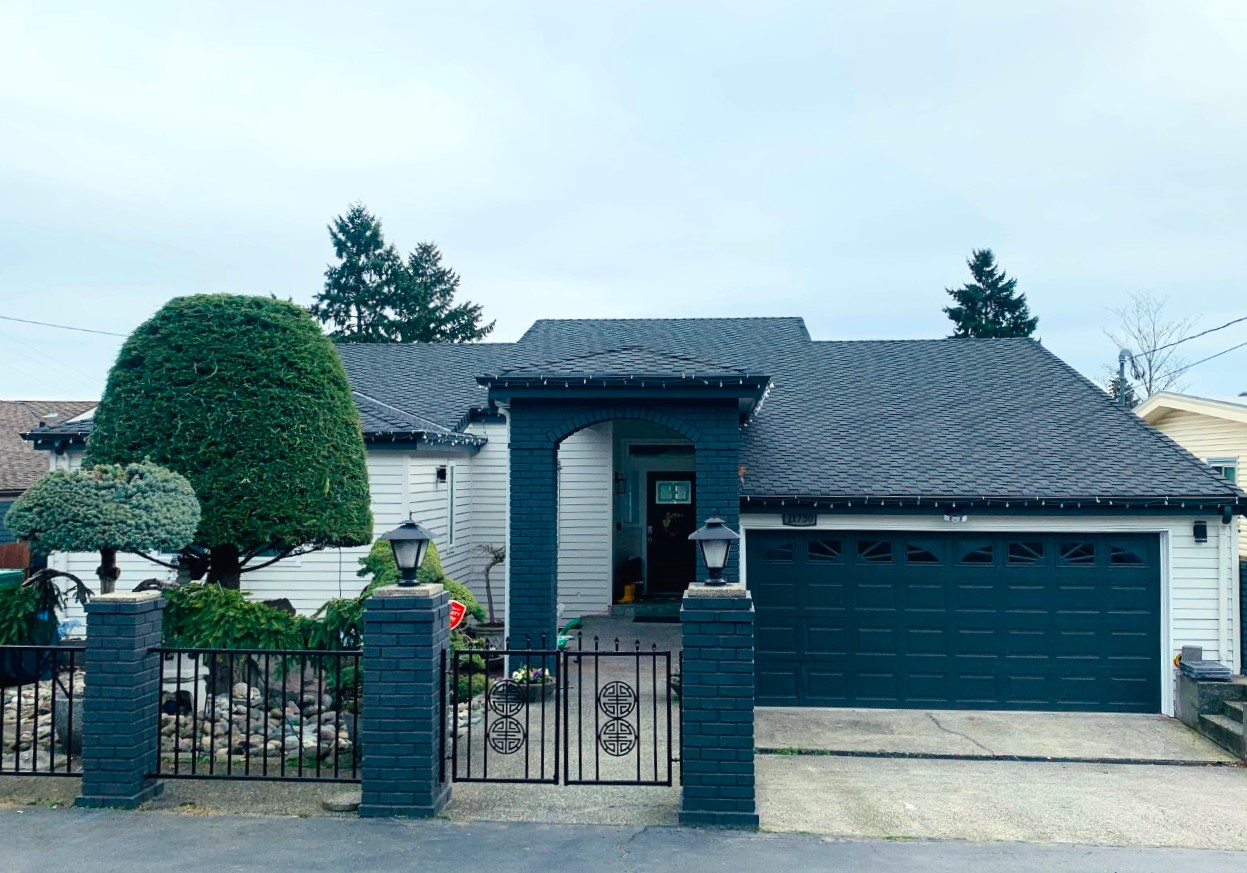
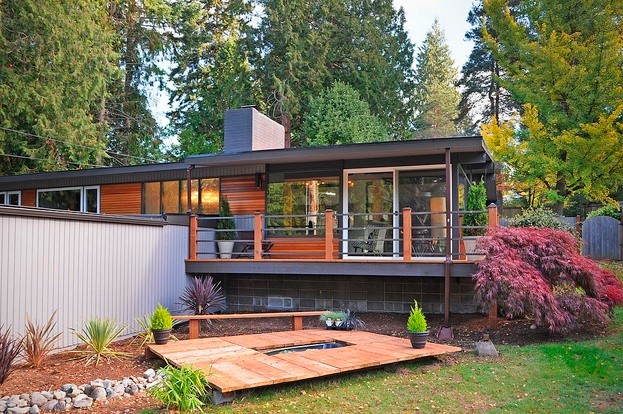
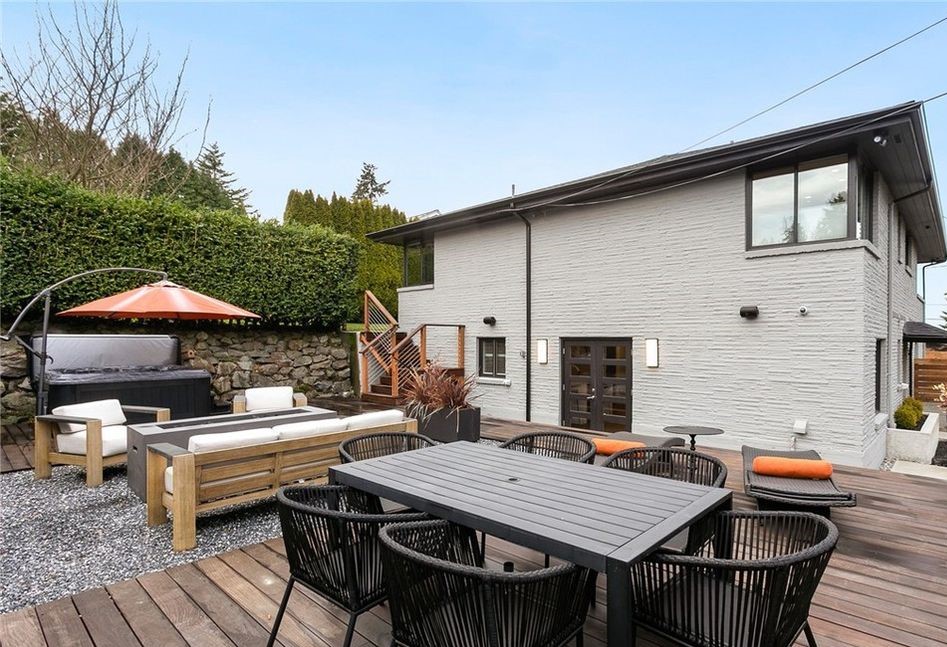
Matched siding, paint, and rooflines on real J&C addition and expansion projects across the Eastside.
From a single bedroom bump-out to a full second-story addition or detached ADU — every project is engineered, permitted, and built by one accountable general contractor. Tap any card for what’s included.
What’s Included
What’s Included
What’s Included
What’s Included
What’s Included
What’s Included
What’s Included
What’s Included
What’s Included
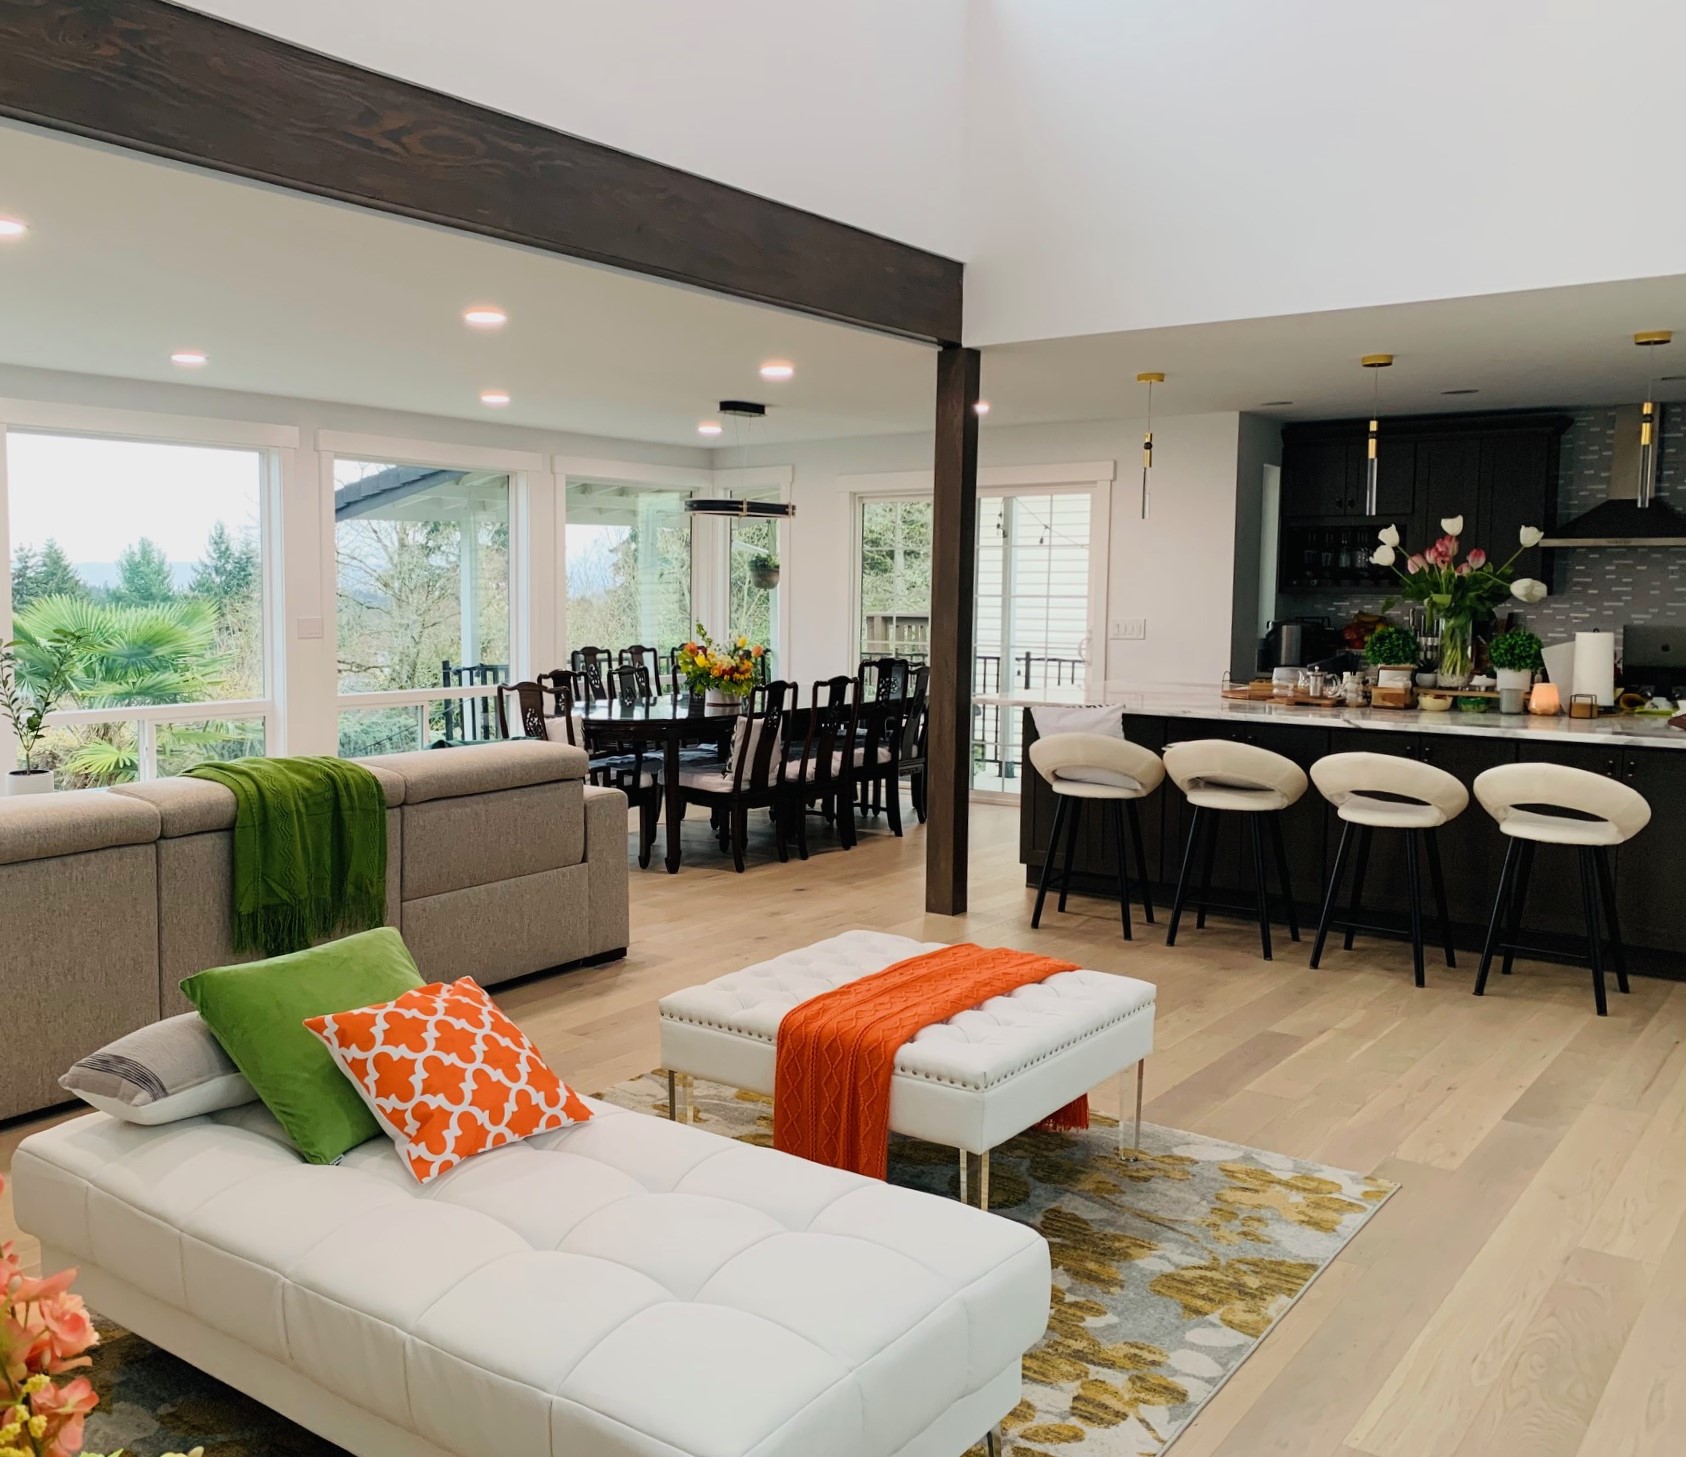
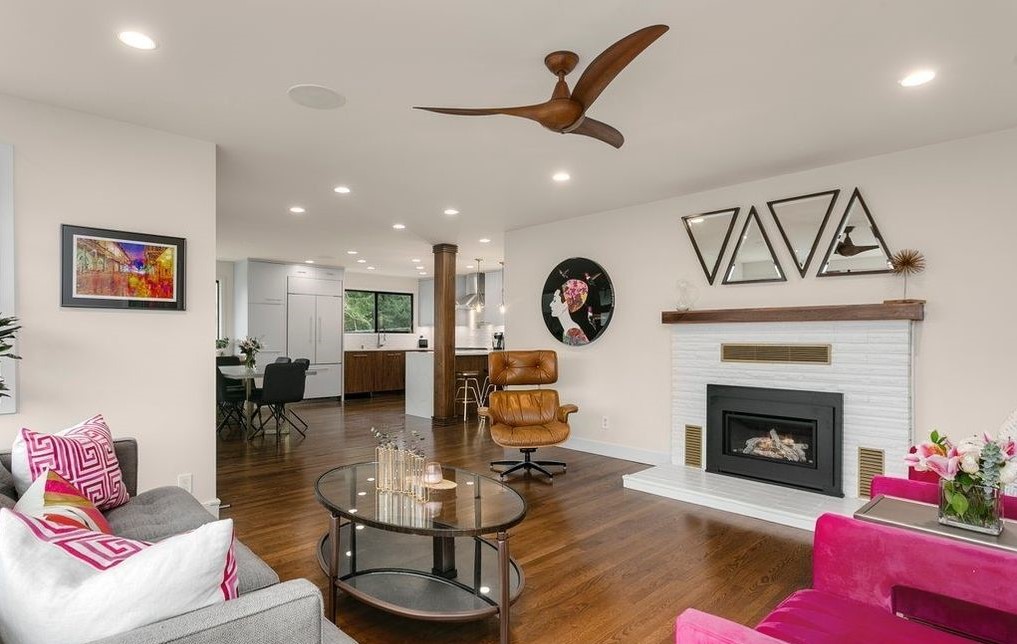
The best additions don’t look like additions. We carry ceiling heights, trim profiles, floor stain, and millwork details from the original home into the new space so the build reads as one continuous interior — not a tacked-on box.
Finished basements, garage conversions, and accessory dwelling units pulled from recent J&C projects.
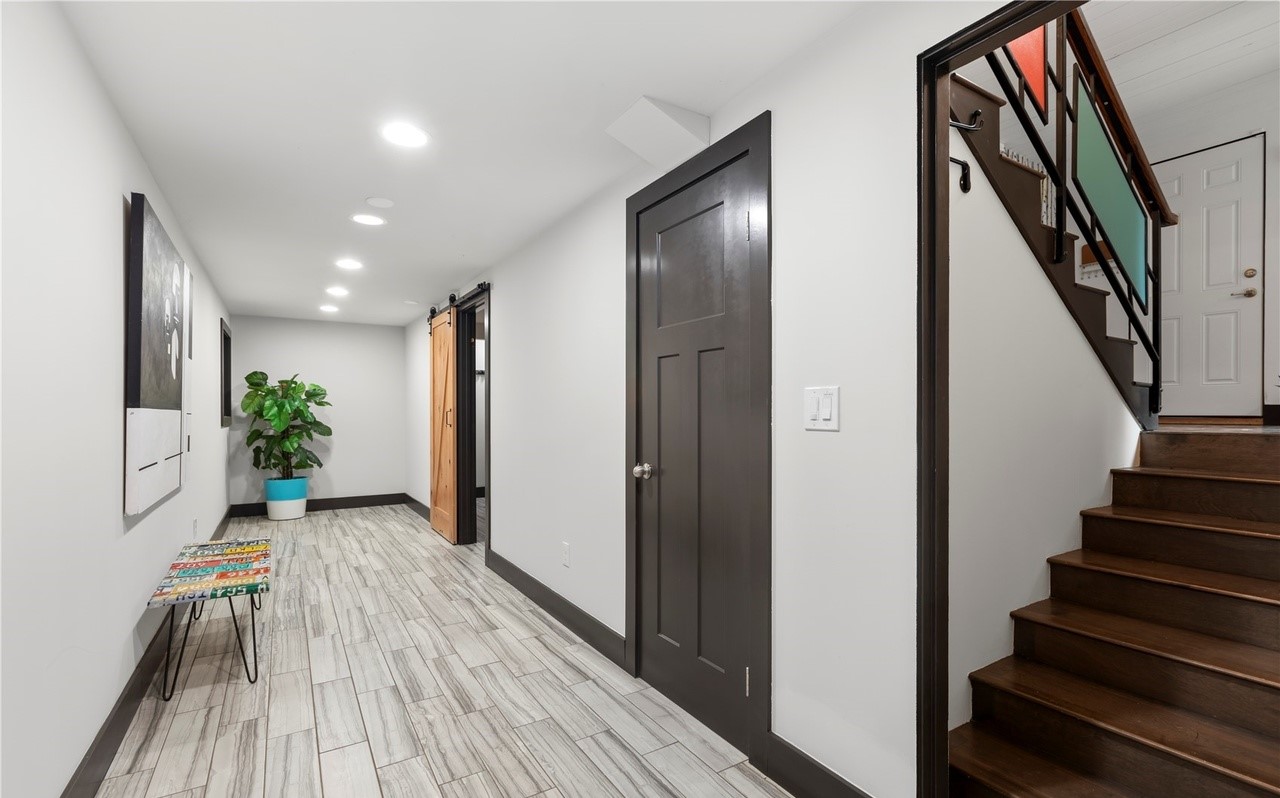
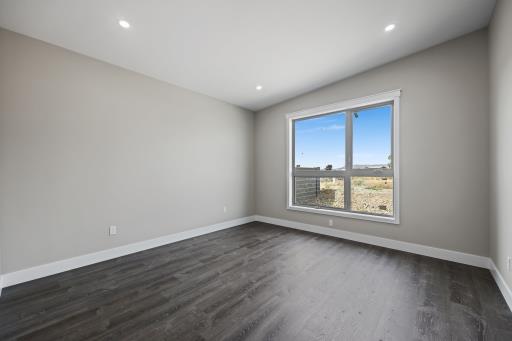
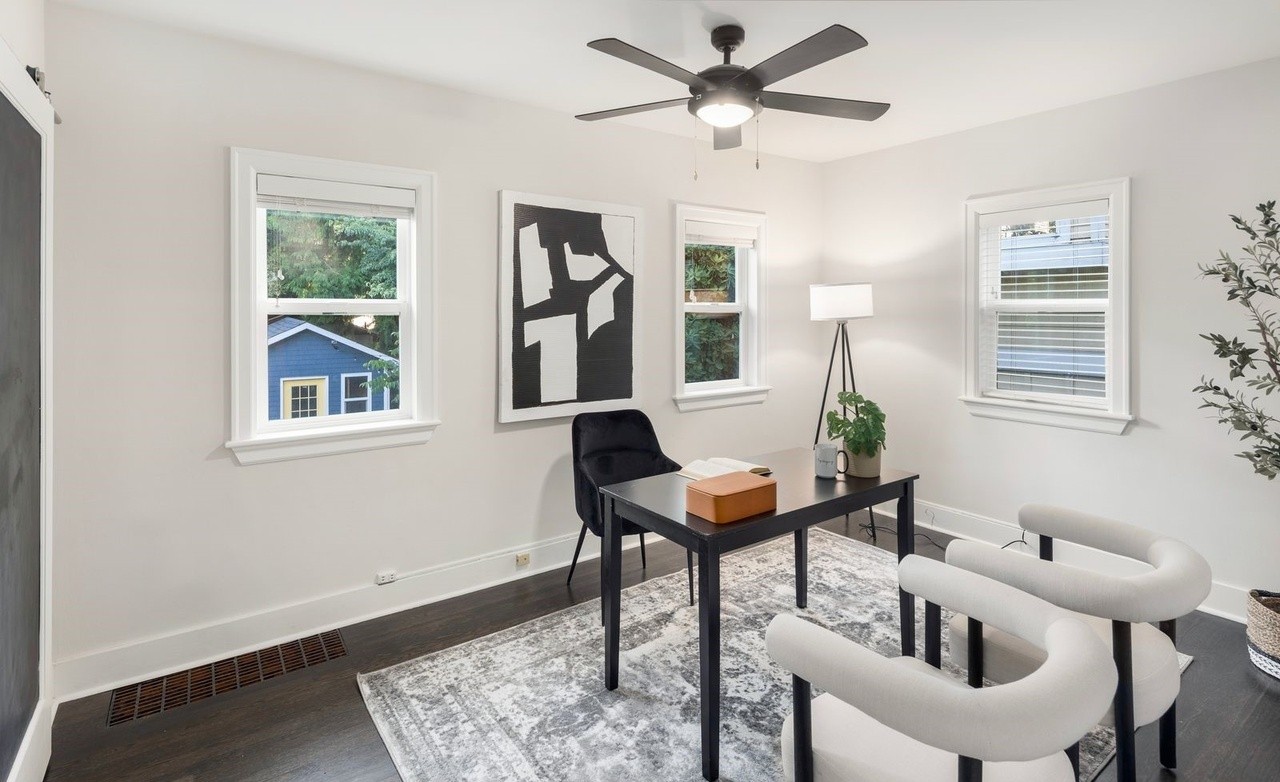
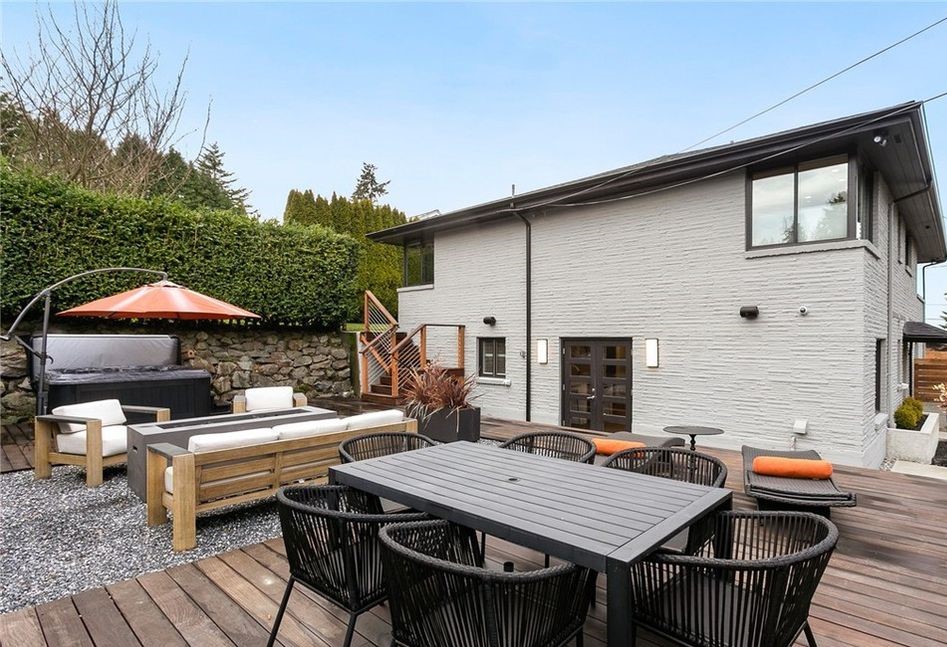
A short homeowner checklist we walk through during every feasibility consultation — so the conversation starts in the right place and nothing gets surprised in framing.
We help right-size the addition so you're not paying for square footage you won't use — or boxing yourself into a footprint that won't fit how the family grows.
Where the doorway, the stair, and the new wall meet the original house drives the entire design. We plan tie-ins first, then finishes.
Most additions trigger structural, mechanical, and energy permits. We pull every one — and manage revisions, inspections, and final sign-off.
Yes — and matching takes more than ordering the same siding profile. We document paint, fascia, trim depth, and roof pitch before design starts.
Larger additions usually mean a panel upgrade, expanded HVAC capacity, and new plumbing runs. We size systems for the new total, not just the addition.
Floors, trim profiles, door hardware, and paint should read as one home. We carry a finish schedule from the original house into the new space.
Every addition starts with a daily-life conversation: mornings, school nights, weekends, guests. The plan should solve the friction you actually feel.
On-site visit to walk the home, listen to the daily friction, and sketch the rough footprint of what an addition could look like.
Lot lines, setbacks, easements, zoning, HOA covenants, and structural feasibility — checked before any design dollars are spent.
Architectural drawings, structural engineering, energy calcs, and full permit submittal through Seattle, Bellevue, Kirkland, Redmond, or your jurisdiction.
Foundation, framing, dry-in, mechanicals, then the careful seam work where the addition meets the original home. Weekly walkthroughs the whole way.
Punch list closed, finishes documented, jurisdiction final inspection, and a written 5-Year Workmanship Warranty handed over at the door.
A good addition is invisible from the curb and continuous from the inside. We treat the seam — exterior and interior — as the actual deliverable. Below is the short list of details that decide whether an addition looks like one.
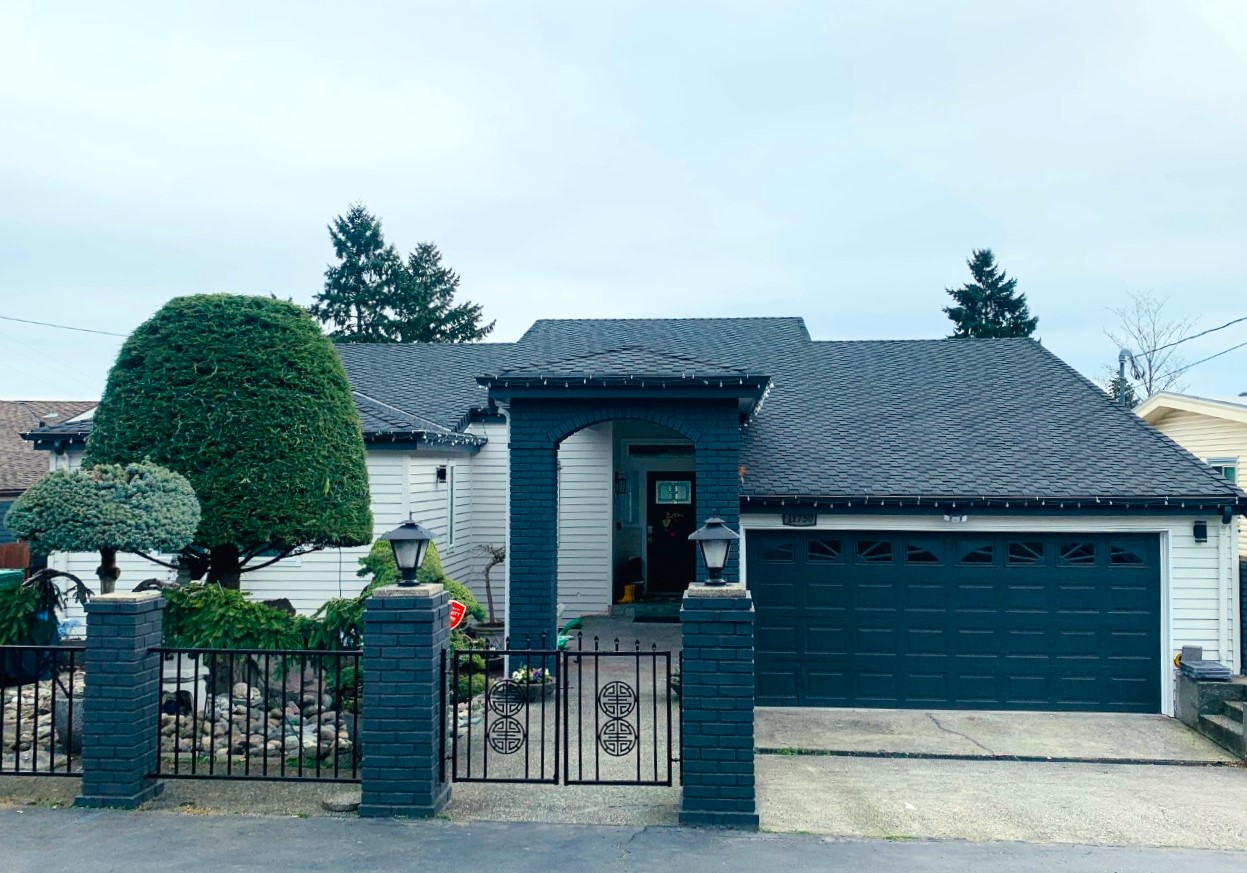
Siding profile, paint match, soffit depth, and trim millwork — sourced or milled to match the original house.
Matched pitch, ridge alignment, and step-flashed tie-ins so the new roof reads as part of the original structure.
Doorway widths, ceiling heights, and floor transitions planned so the addition feels like one continuous home.
Sightlines from existing rooms, daylight angles, and window mullion patterns matched to the original elevation.
Floor stain, baseboard profile, door style, and hardware finish carried from the existing home into the new space.
New foundation pinned and doweled into existing footings, with engineered tie-ins for lateral and gravity loads.
Bedroom, spa bath & walk-in closet
Added a full primary suite — bedroom, spa bath, and walk-in closet — built off the existing footprint with a matched roofline and new private entry.
Kitchen extension, vaulted great room
Rear bump-out extended the kitchen and great room, opened sightlines through to the yard, and added a vaulted ceiling with reclaimed beams.
1-bed ADU with kitchen & bath
Converted a detached garage into a permitted ADU — full kitchen, bath, and laundry — with separate entry, metering, and landscaping.
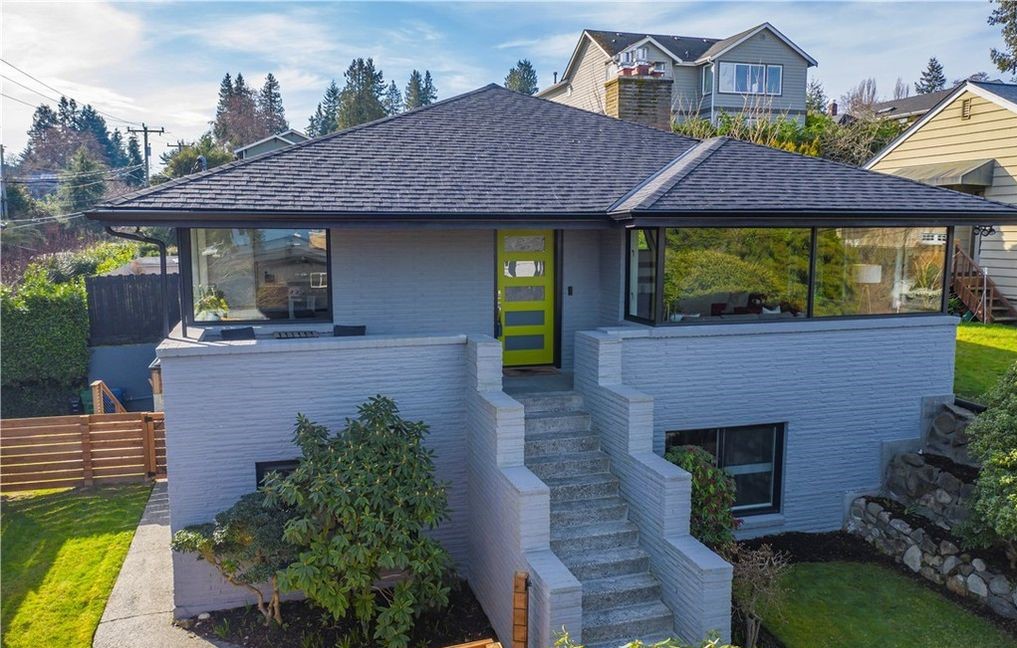
Second story, primary suite, new stair
Full second-story pop-top added three bedrooms, a primary suite, and a new stair — with foundation and lateral upgrades to carry the new load.
Additions, extensions, and second-story builds aren’t remodels with extra square footage — they’re structural projects. J&C is built around them.
Hundreds of completed Seattle-area projects — including additions, ADUs, and major structural builds — under one licensed GC.
We coordinate architects, engineers, and the permit office so you're not left chasing revisions and inspections.
Foundation tie-ins, lateral upgrades, and load calcs engineered for additions, not patched in later.
One project manager, weekly walkthroughs, line-item proposals, and no surprise change orders.
Every addition is backed by a written 5-Year Workmanship Warranty plus manufacturer warranties on installed product.
Trim profiles, paint, hardware, and roof details matched so the addition reads as part of the original home.
J&C Contractors plans and builds home additions throughout Seattle, Bellevue, Kirkland, Redmond, Mercer Island, Medina, Clyde Hill, and Yarrow Point — and regularly works in Bothell, Lynnwood, Mill Creek, Snohomish, Woodway, Camano Island, and Clinton. Our crews know the local permit offices, inspectors, and the regional architecture, so the addition lands the first time.
 Free Estimate
A few details and J&C will follow up to schedule a feasibility walkthrough — usually within one business day.
Tell us what kind of space you need, and J&C Contractors will help you plan an addition or extension built around your home, your goals, and your lifestyle.