
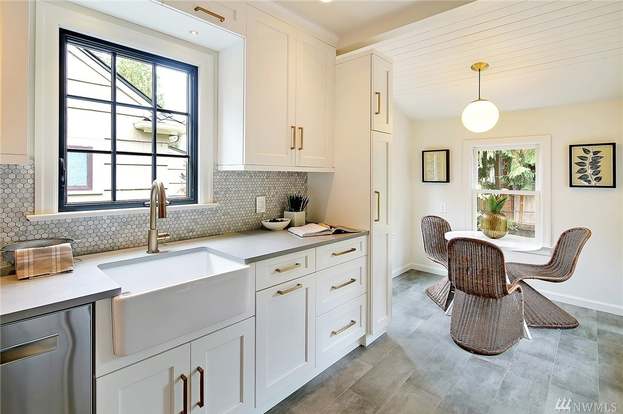
Kitchen
Layouts re-thought from scratch — islands, pantries, and appliance walls planned around how your family actually cooks.
- Custom cabinetry
- Stone counters
- Wall removal
- Appliance integration
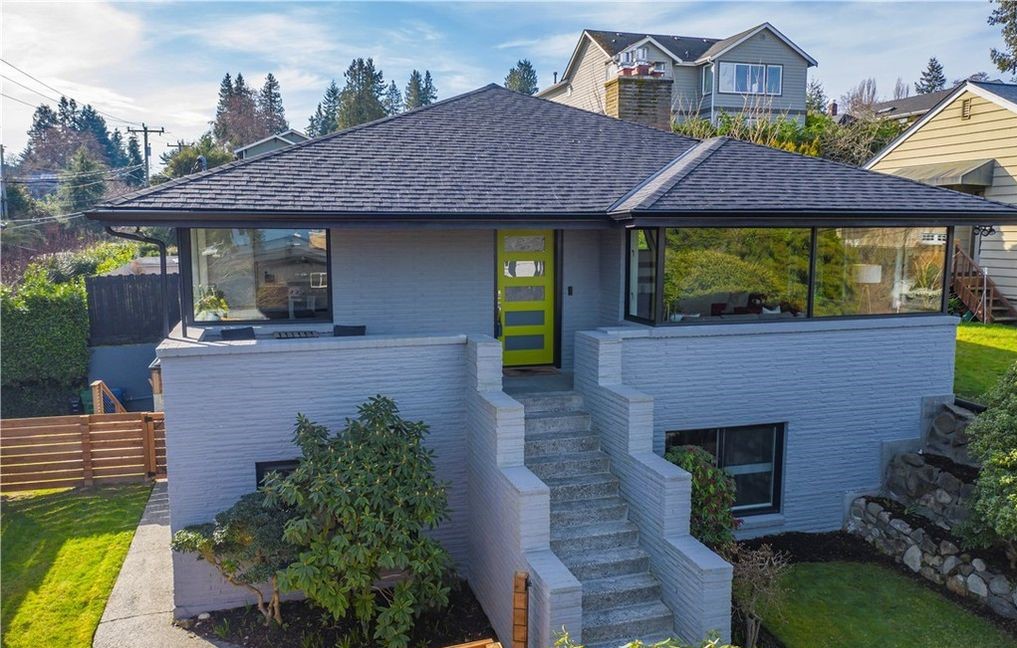
Whether you’re reconfiguring layouts, updating multiple rooms, expanding living space, modernizing interiors, or completing a large-scale renovation, J&C Contractors helps Seattle and Eastside homeowners manage complex remodeling projects with confidence — from blueprints to final walkthrough.
Major remodels start when small fixes stop working. Tap any problem below to see how J&C approaches it — and how a coordinated whole-home plan solves it for good.
How J&C Helps
A major remodel lets us reconfigure rooms, reroute traffic patterns, and rebuild the spaces you use every day around how your family actually lives now.
How J&C Helps
Coordinated under a single general contractor — one schedule, one project manager, one accountable team — instead of stitching together separate trades over years.
How J&C Helps
Open-concept conversions, structural wall removal, and reworked sightlines bring light and flow back into homes that were designed for a different era.
How J&C Helps
Transform the home you have instead of moving — keep the school district, the lot, the neighborhood, and rebuild around it.
How J&C Helps
J&C handles design coordination, structural engineering, jurisdictional permitting, and every trade on site — start to final inspection — as your licensed GC.
Coordinated kitchen, suite, structural, and exterior work — completed under a single project manager across Seattle and the Eastside.
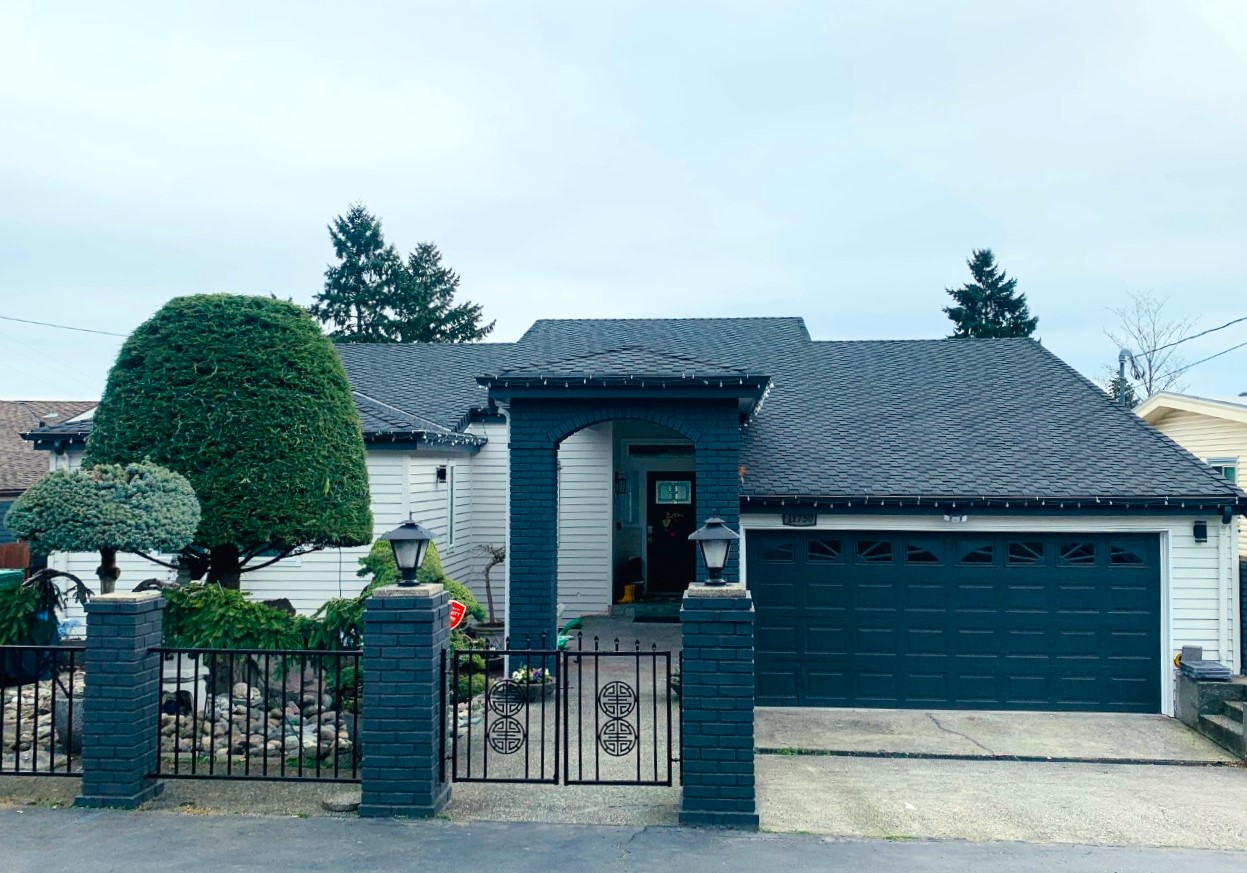
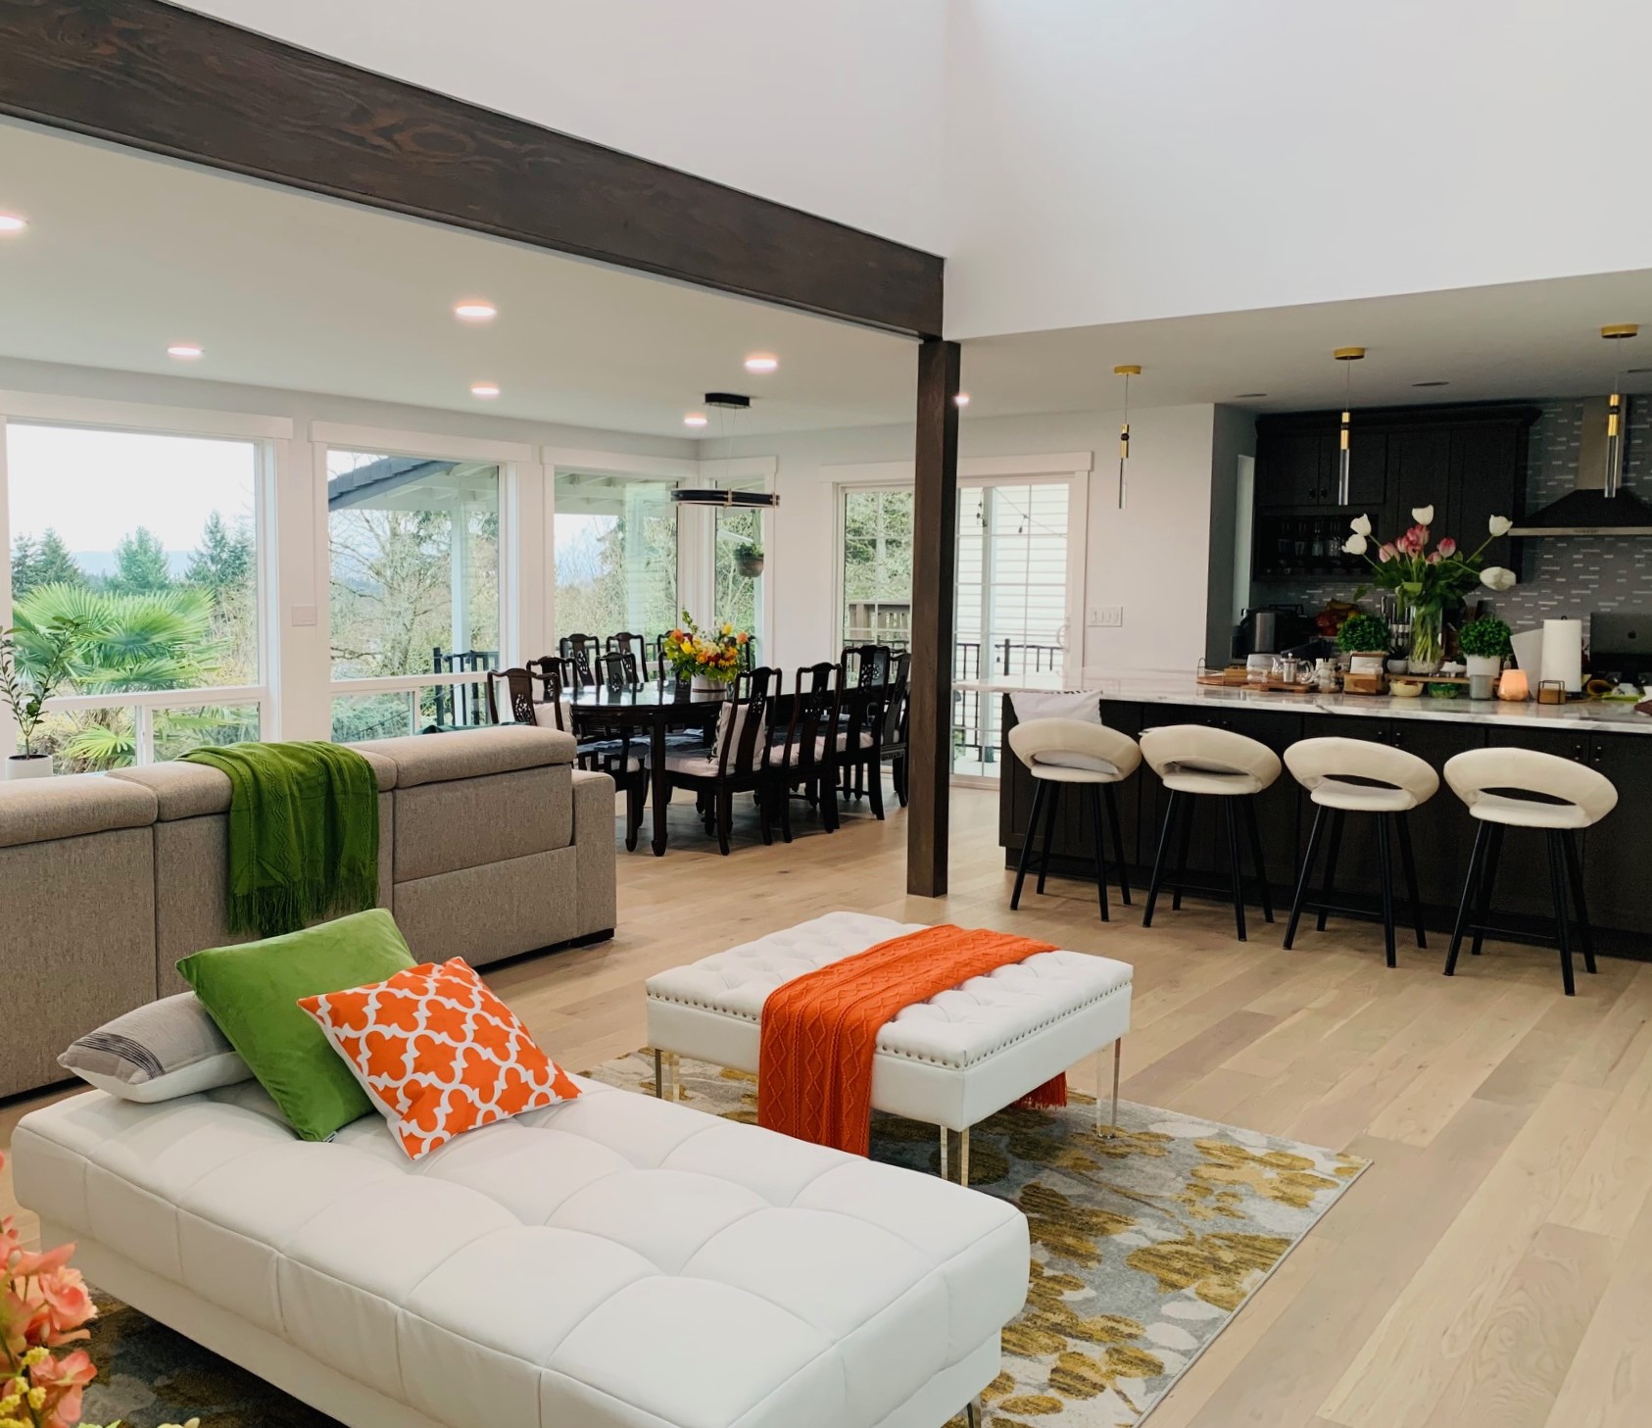
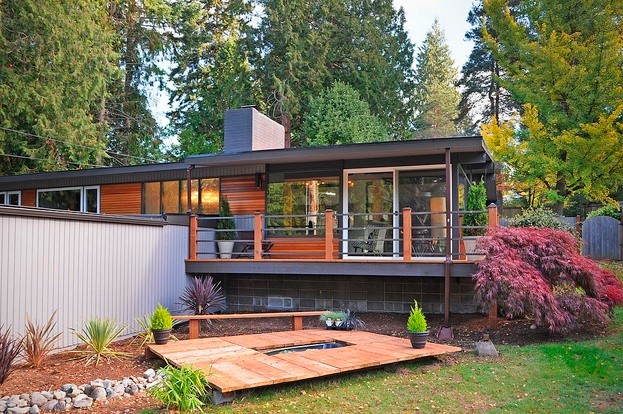
Major remodels can fold in every trade on a project — kitchen and bath, structural work, additions, exterior, design, and permitting. Tap any card for what we typically include in scope.
What’s Included
What’s Included
What’s Included
What’s Included
What’s Included
What’s Included
What’s Included
What’s Included
What’s Included
What’s Included
What’s Included
What’s Included
What’s Included
What’s Included
What’s Included
What’s Included
What’s Included
A major remodel is rarely just one room. Browse what we typically touch — and how each space ties into the rest of the home.
Layouts re-thought from scratch — islands, pantries, and appliance walls planned around how your family actually cooks.

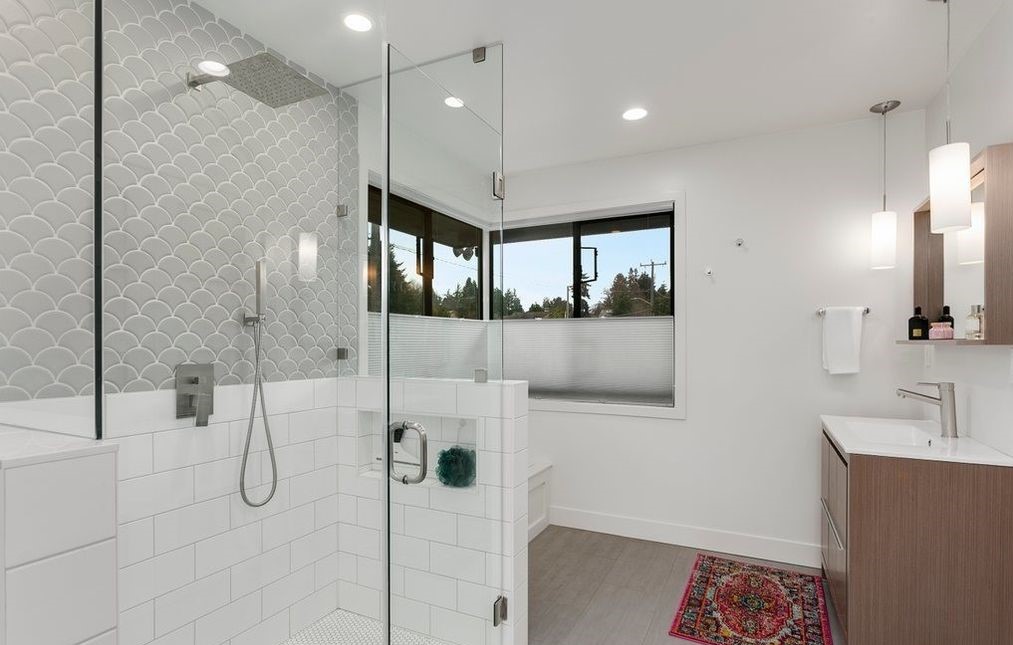
Spa-grade primary baths, family bathrooms, and powder rooms — fully waterproofed and tiled.
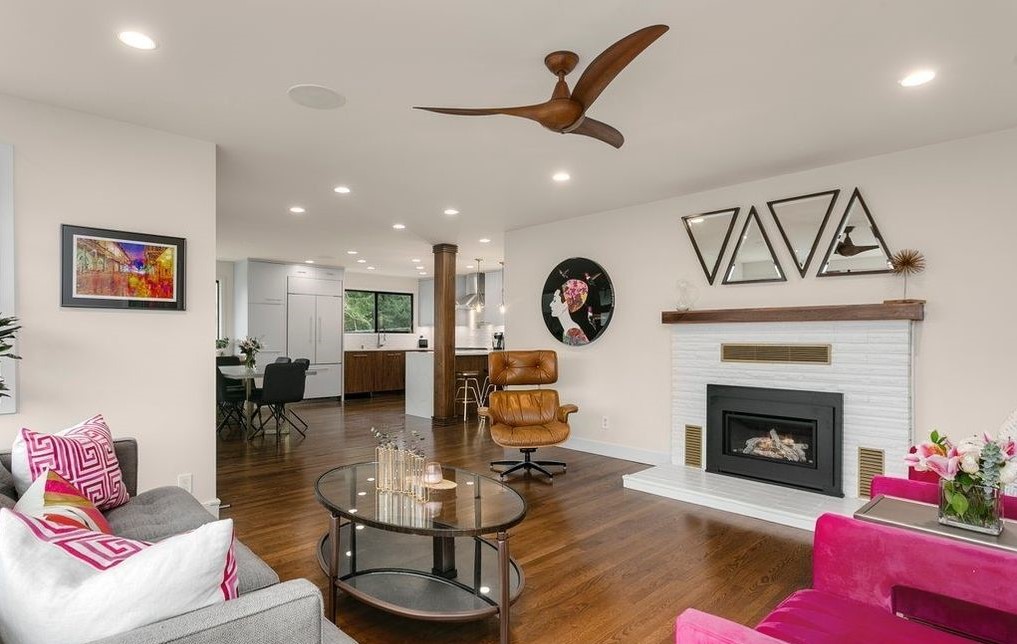
Great-room reconfiguration, fireplace rebuilds, built-ins, and window-wall openings.
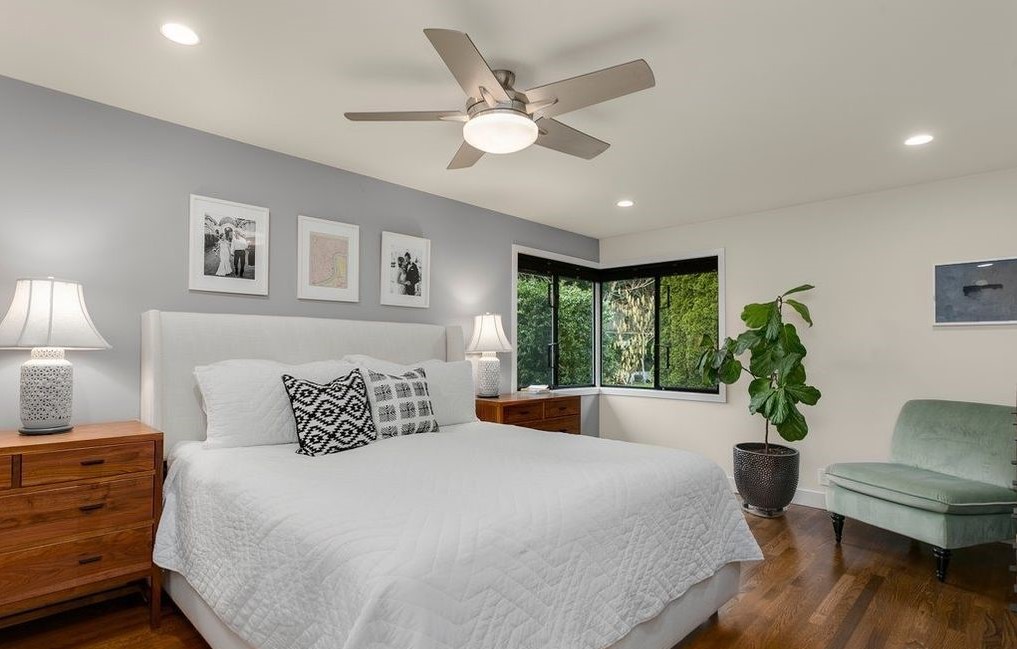
Bedroom, spa bath, and walk-in closet rebuilt as a single private retreat.
Custom cabinetry, dressing islands, and lighting designed for daily routines.
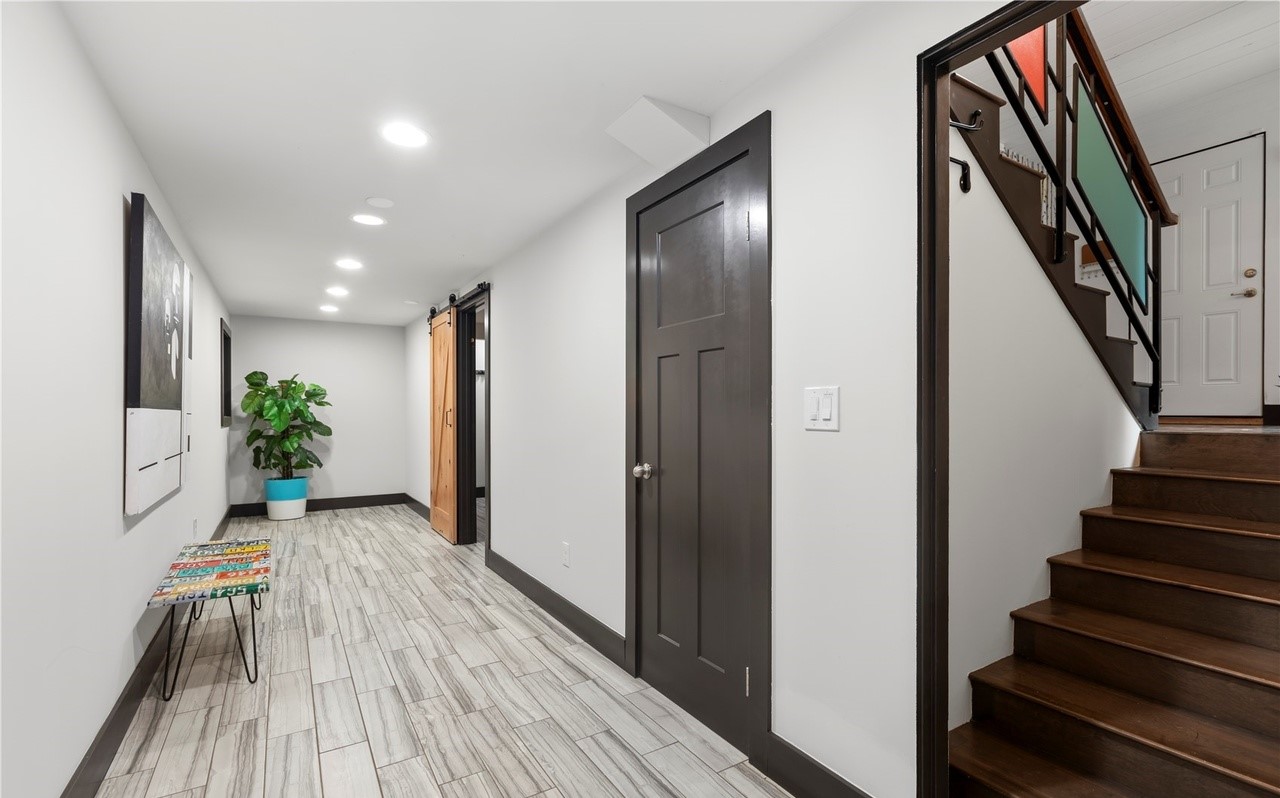
Convert unfinished basements into media rooms, gyms, guest suites, or full ADUs.
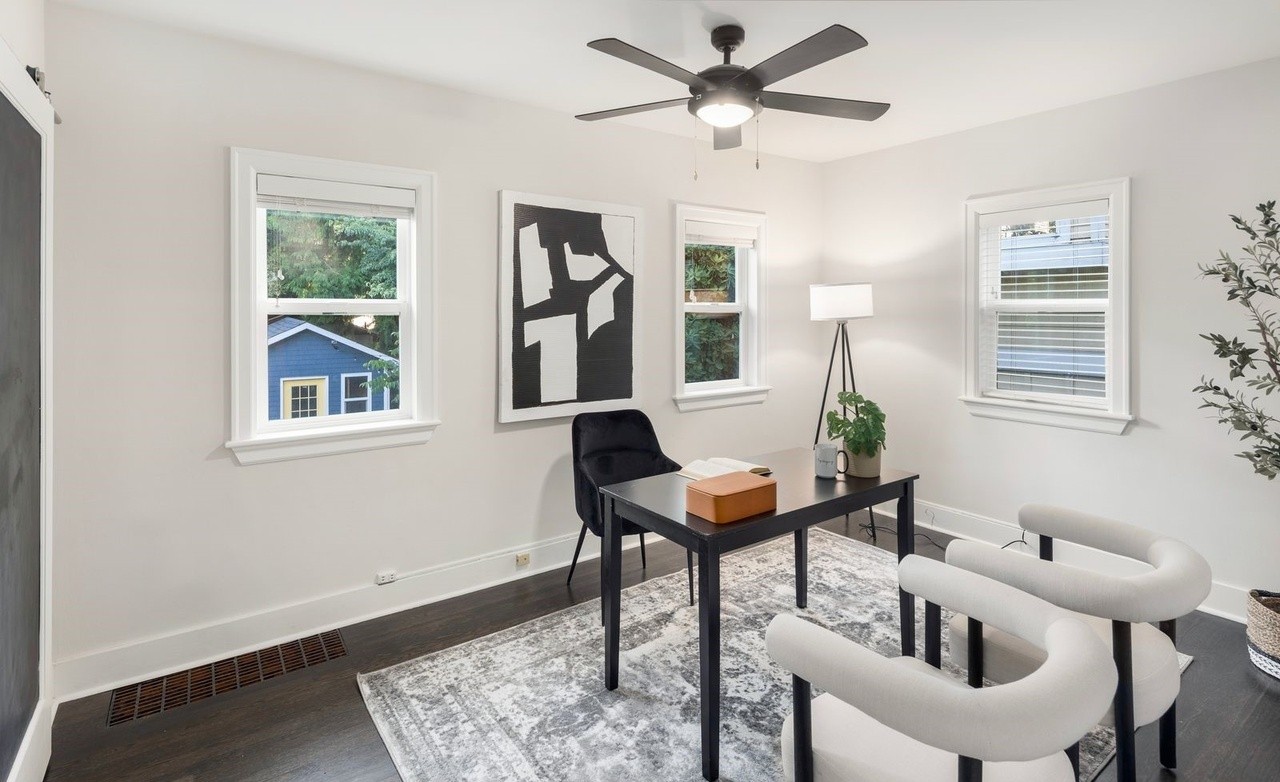
Dedicated work spaces with built-ins, acoustic separation, and proper lighting.
Siding, decks, windows, and curb appeal that match the new interior investment.
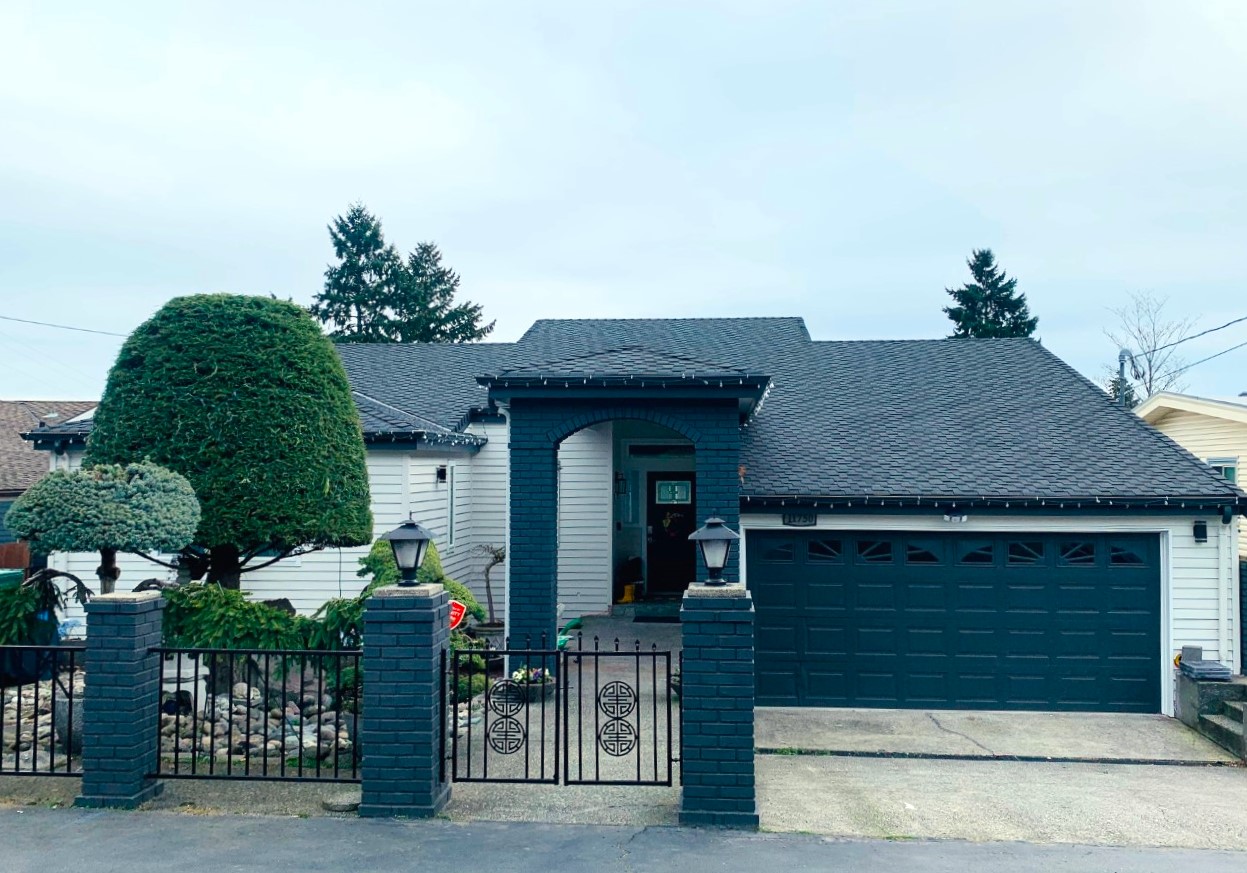
Room additions, second-story pop-tops, and ADUs — engineered and permitted.
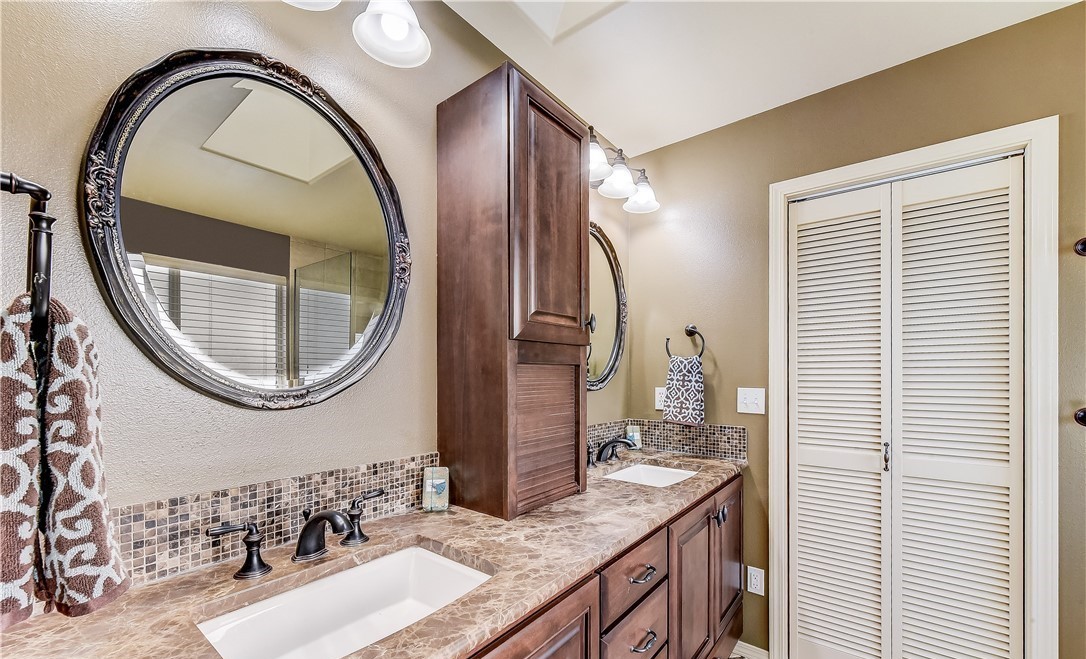
Most major remodels touch a kitchen and a primary suite and the living areas — often with structural changes between them. We sequence every trade under one schedule, one PM, and one finish schedule so the whole home lands as one project.
View Featured ProjectsWe build line-item proposals so you see exactly where every dollar goes — structure, finishes, fixtures, and contingencies — before a single wall comes down.
Most major remodels run 5–12 months on site, with another 2–4 months of design and permitting up front. We map the full calendar before kickoff.
Structural, mechanical, plumbing, and energy permits are pulled through Seattle, Bellevue, Kirkland, Redmond, Bothell, and surrounding jurisdictions — by us.
Floor plans, elevations, lighting plans, and finish schedules locked in design — so construction runs without surprise change orders.
Trade-pricing on cabinetry, tile, stone, plumbing, and lighting through our vendor network — with samples ordered before the project goes live.
One project manager, weekly walkthroughs, and a single point of contact across framing, mechanicals, drywall, finish, and final punch list.
On-site walkthrough, daily-life conversation, and rough scope of what the major remodel could include.
Floor plans, elevations, lighting, and finish schedules developed in-house or with vetted architects.
Stamped architectural and structural drawings, energy calcs, and full permit submittal.
Cabinets, tile, stone, plumbing, lighting, hardware — all selected and ordered before construction starts.
Demo, framing, mechanicals, drywall, finishes, and millwork — managed by one accountable project manager.
Punch list closed, jurisdiction final, finishes documented, and a written 5-Year Workmanship Warranty handed over.
Top-to-bottom transformation of a Sammamish home — kitchen, primary suite, living spaces, and exterior siding rebuilt under a single coordinated GC schedule.
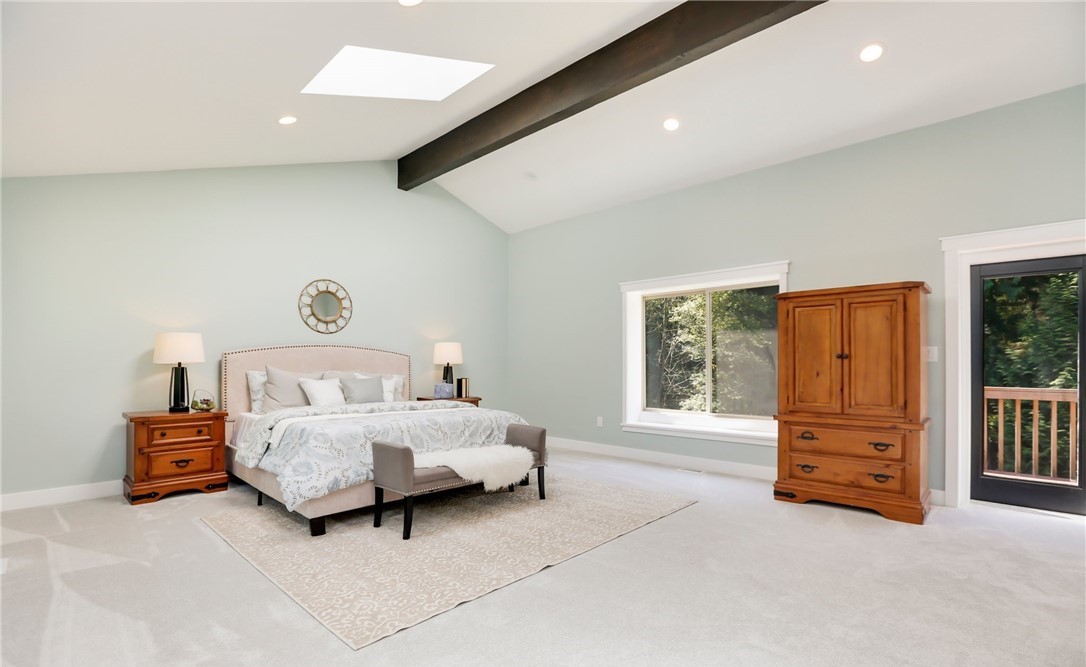
Combined two adjacent bedrooms into a full primary suite with spa bath, dressing room, and private entry — including engineered structural changes.
Removed two load-bearing walls and rebuilt the main floor as one open great room — new kitchen, fireplace, hardwood, and lighting plan.
Coordinated interior renovation with full exterior siding replacement, new deck, and window package — finished in a single integrated schedule.
Hundreds of completed Seattle-area projects under one licensed GC — including structural, addition, and whole-home builds.
One project manager owns the entire schedule across architects, engineers, trades, inspectors, and finish suppliers.
Weekly walkthroughs, line-item proposals, real-time updates, and no surprise change orders.
Architectural drawings, structural engineering, and permitting handled in-house through every Eastside jurisdiction.
Trim, millwork, tile, and finish work executed by long-tenured craftspeople — not subbed to the lowest bidder.
Every major remodel is backed by a written 5-Year Workmanship Warranty, plus manufacturer warranties on installed product.
Finish schedules, paint match, hardware orientation, and tile alignment documented and reviewed before sign-off.
Hundreds of repeat clients and referrals across Seattle, Bellevue, Kirkland, Redmond, Mercer Island, and Medina.
J&C Contractors manages whole-home remodels, additions, and general contracting projects throughout King and Snohomish counties — with deep familiarity in every jurisdiction’s permit and inspection process.
Check Your AreaWhether you’re updating one area or transforming the entire property, J&C Contractors can guide your project from planning to completion.