Editorial / Case Study
Brunner Lane — Whole Home Transformation
- Design Challenge
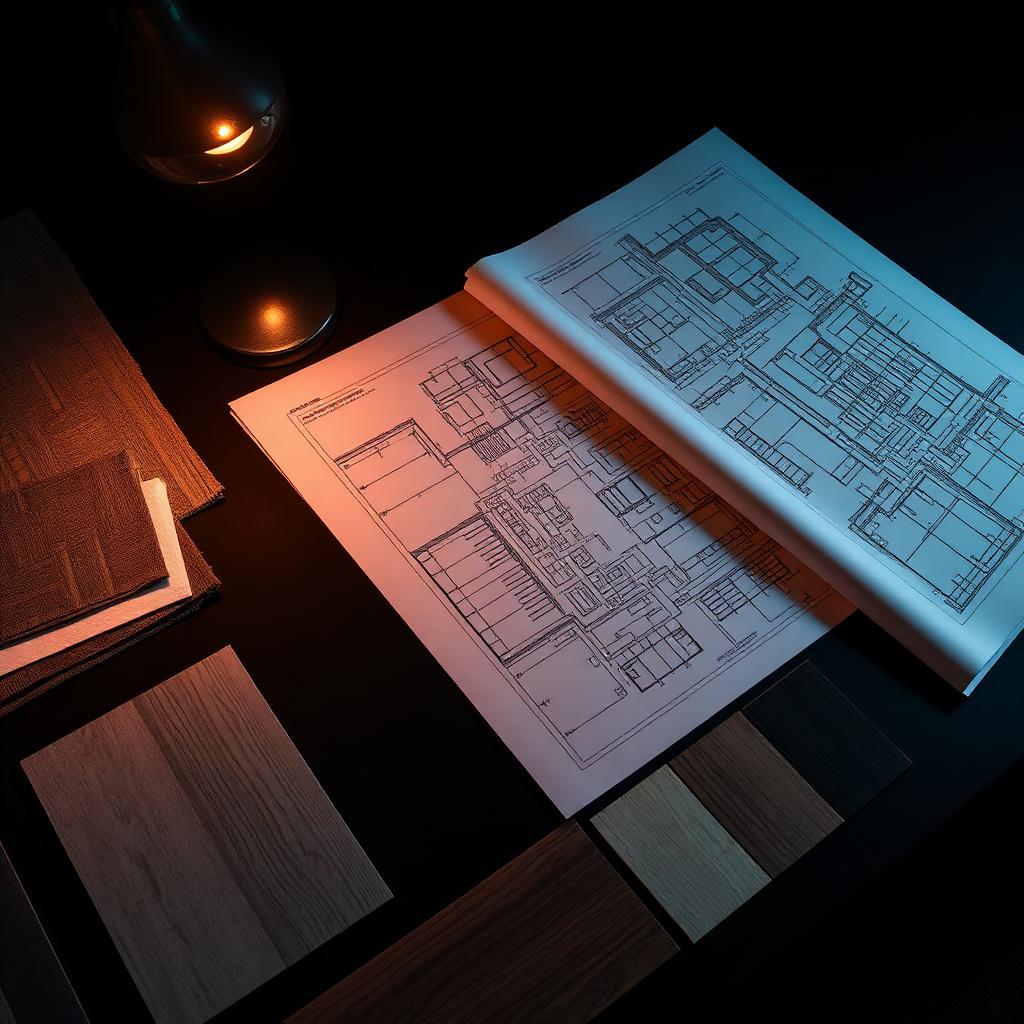
- A disjointed floor plan with dated finishes and underused rooms.
- Layout Improvements
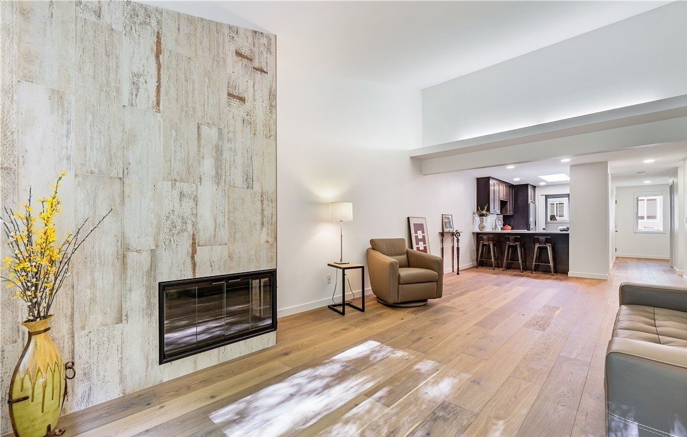
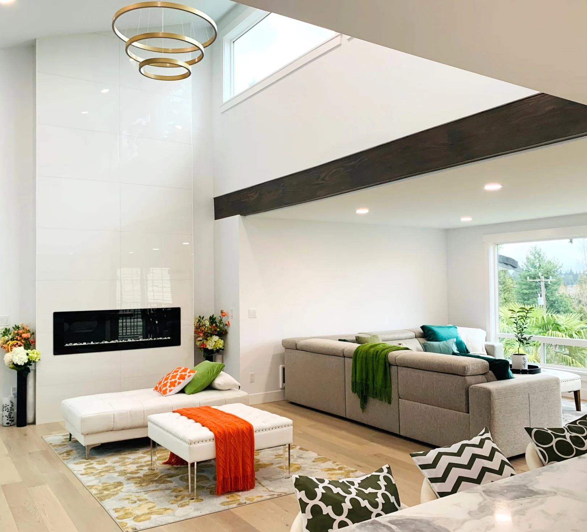
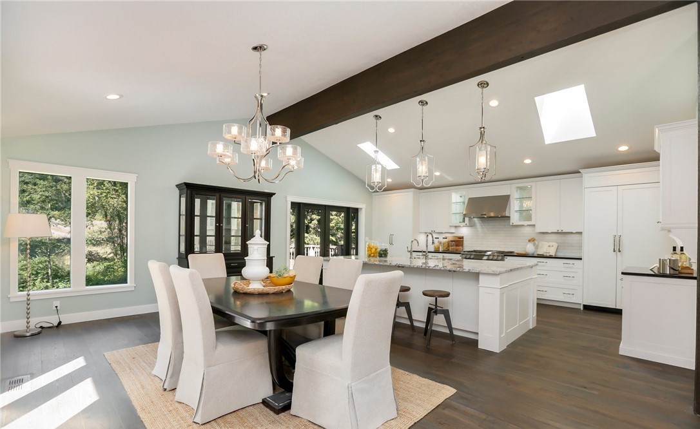
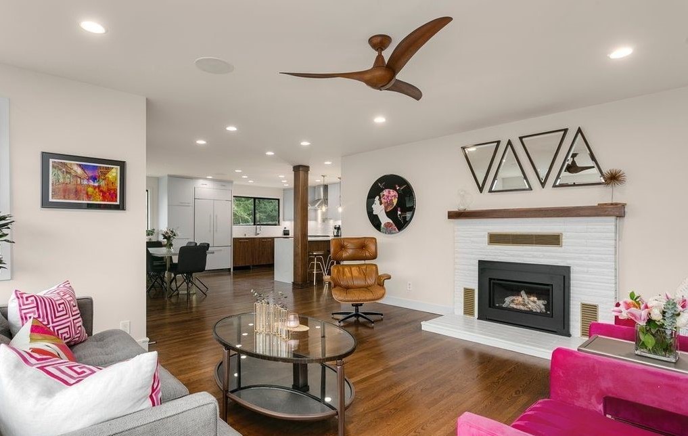
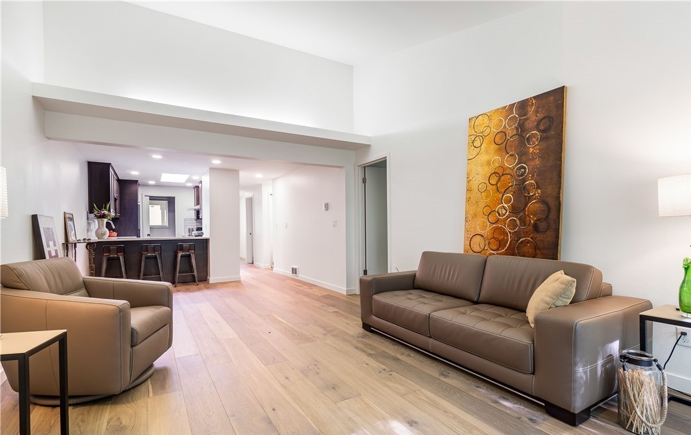
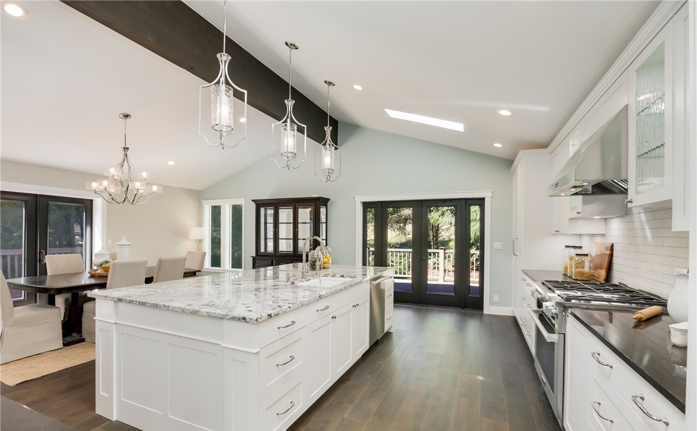
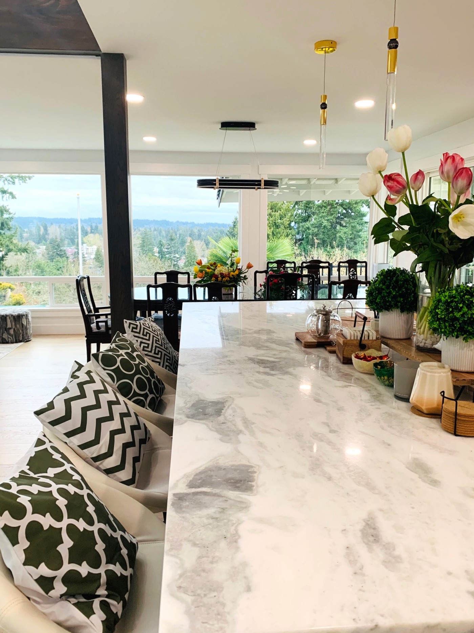
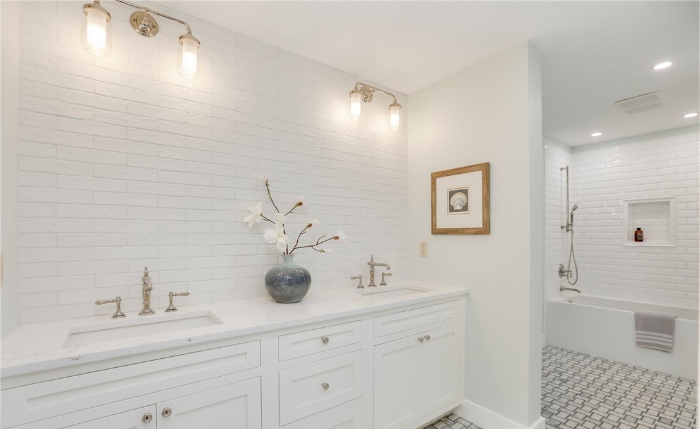
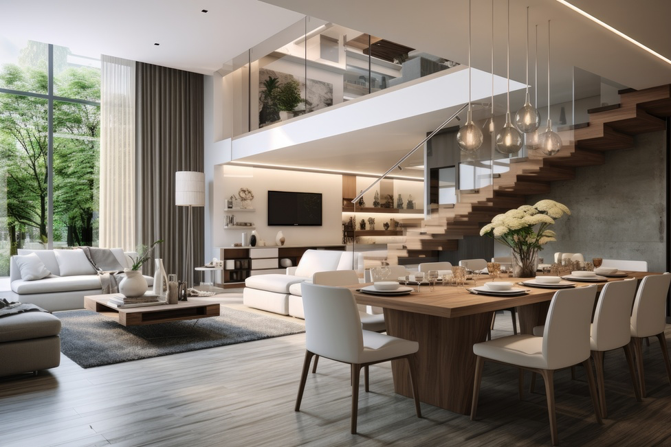
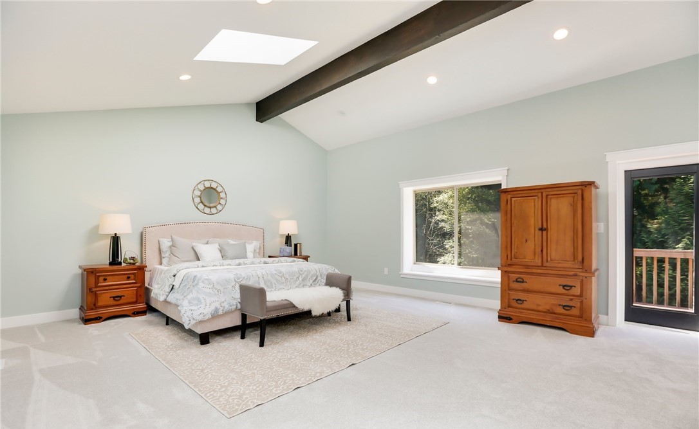
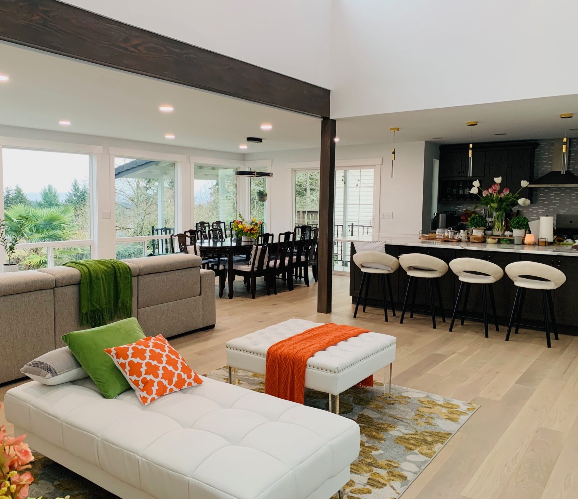
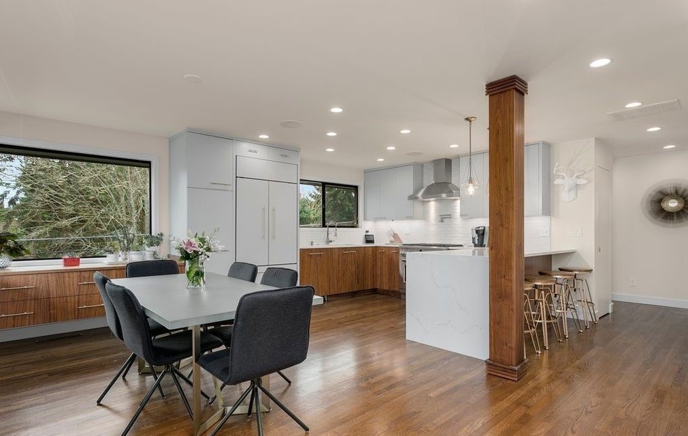
- Opened the main level into a connected great room with a hosting-scale kitchen and a refined primary suite above.
- Material Selections
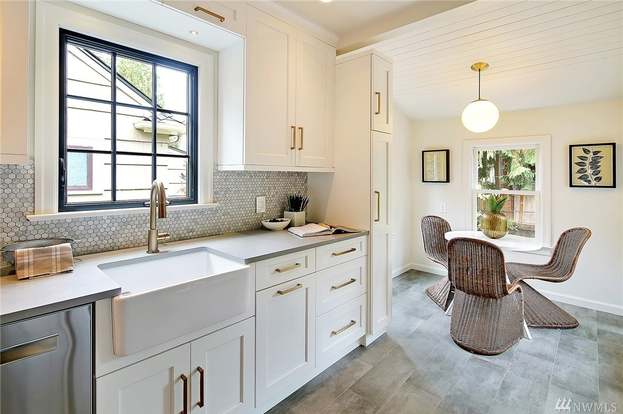
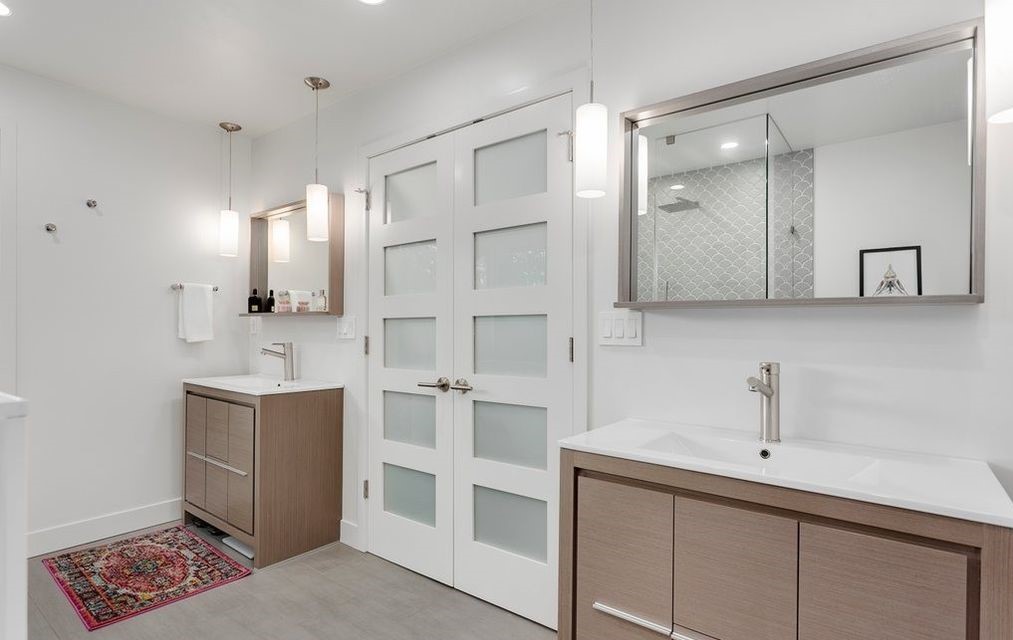
- Quartz waterfall island, walnut accents, matte black hardware, custom built-ins.
- Outcome
- A coherent, light-filled home that feels twice the size without adding square footage.