- Full-overlay, inset, and Shaker door styles
- Soft-close hinges and undermount drawer glides
- Custom paint or stain matched to your palette
- Pull-outs, dividers, and appliance garages built in
Kitchen Remodeling
Build The Kitchen
Your Home
Deserves.
Transform outdated kitchens into beautiful, functional spaces with custom cabinetry, premium finishes, better storage, improved lighting, and layouts designed for everyday living.
- Custom Cabinetry
- Premium Finishes
- Kitchen Design Expertise
- Licensed & Insured
Kitchen Remodeling Overview
The room you live in most — designed properly.
A kitchen remodel is a chance to fix everything that has quietly annoyed you for years — the cramped prep zone, the awkward refrigerator placement, the cabinet you can never reach into.
We design kitchens around how you actually cook, entertain, and move through your home. Layout decisions come first. Finishes are chosen to support the layout — not the other way around.
A note from the owner
“The result is a kitchen that feels custom, works harder, and meaningfully improves the value of your home. That's the standard we hold every project to — personally.”
JC
Owner & Founder
J&C Contractors
01 / 06
Better Layout & Flow
Thoughtful layouts that make cooking, cleaning, and entertaining effortless.
More Storage
Custom cabinetry and smart storage solutions that put everything within reach.
Updated Finishes
Premium materials and timeless finishes that elevate the entire space.
Improved Lighting
Layered lighting that improves function, ambiance, and everyday experience.
Modern Appliances
Integrated, high-performance appliances that look great and perform even better.
Better Entertaining Space
Kitchens designed for gathering, hosting, and making memories that last.
What We Update
Every part of your kitchen, handled in-house.
- Reuse structurally sound cabinet boxes
- New doors, drawer fronts, and end panels
- Updated hinges, slides, and hardware
- A fraction of the cost of full replacement
- Quartz, quartzite, granite, marble, butcher block
- Templated by laser for precise seams
- Waterfall edges and integrated drainboards
- Sourced from trusted Seattle-area fabricators
- Seating for 2–6 with comfortable knee clearance
- Built-in outlets, USB, and pop-up power
- Prep sinks, microwave drawers, and wine fridges
- Storage tailored to baking, cooking, or entertaining
- Slab continuations from countertop material
- Handmade zellige, classic subway, mosaics
- Schluter edge profiles and mitered corners
- Sealed grout color-matched to tile
- Wide-plank oak, herringbone, large-format porcelain
- Subfloor leveling and moisture barriers
- Seamless transitions to adjoining rooms
- Radiant heat-ready installations
- Layered task, ambient, and accent lighting
- Under-cabinet LED strips on dedicated switches
- Designer pendants over islands and sinks
- Dimmers and smart controls throughout
- Panel-ready refrigerators and dishwashers
- Pro-style ranges with proper ventilation
- Built-in microwaves, ovens, and warming drawers
- Coordinated install with cabinet and counter trades
- Workstation sinks with integrated accessories
- Pot fillers and dedicated prep sinks
- Reverse-osmosis filtered drinking water
- Garbage disposal and instant hot water options
- Walk-in pantry framing and millwork
- Reach-in pantries with pull-out shelving
- Custom dividers for baking sheets and trays
- Outlets for small appliances inside the pantry
- Structural engineering for load-bearing walls
- Flush or exposed beams installed cleanly
- HVAC, electrical, and plumbing reroutes
- Ceiling and flooring blended seamlessly
- Cabinet-grade spray finishes
- Crown, base, and casing installed and caulked
- Ceiling repairs and smooth-coat skim
- Low-VOC paints in your chosen sheen
Cabinetry, Counters & Lighting In Practice
What these upgrades look like in a real J&C kitchen.
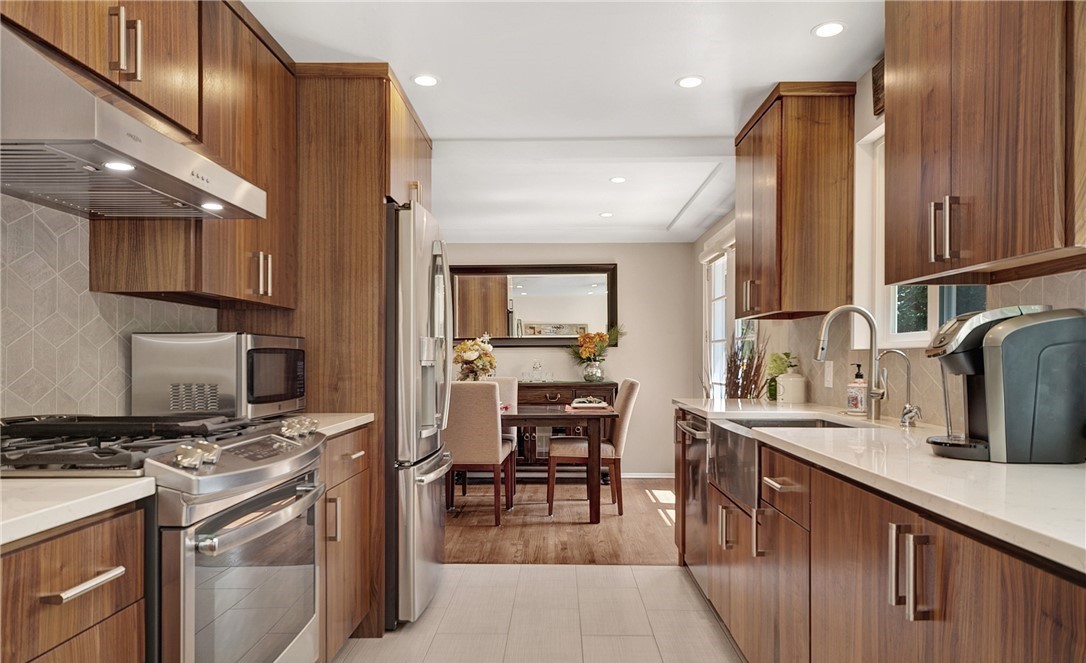
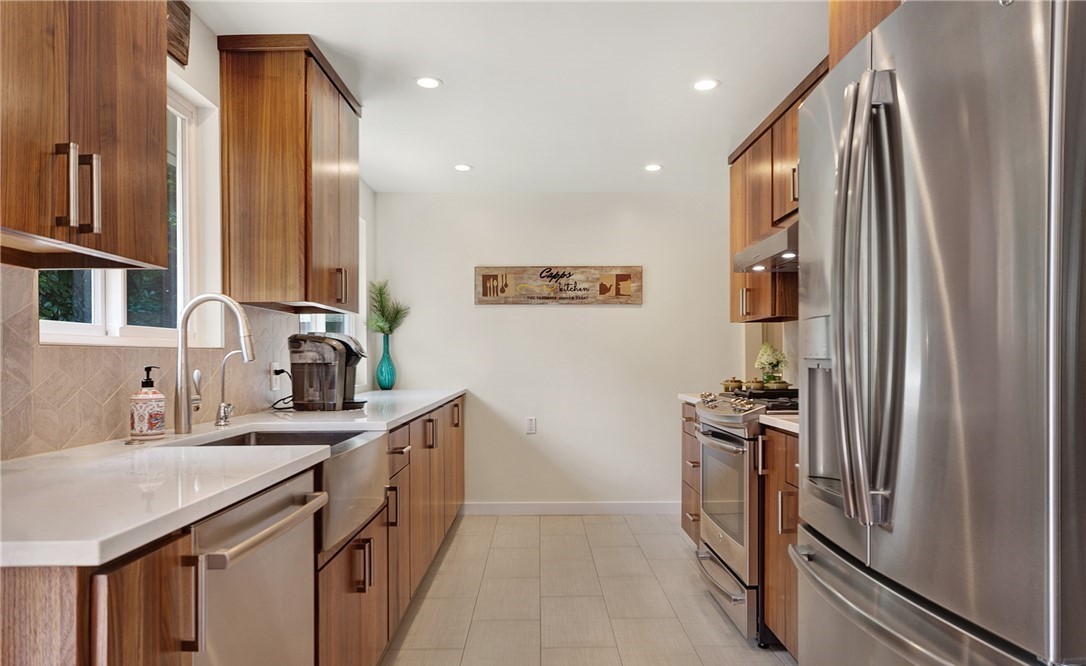
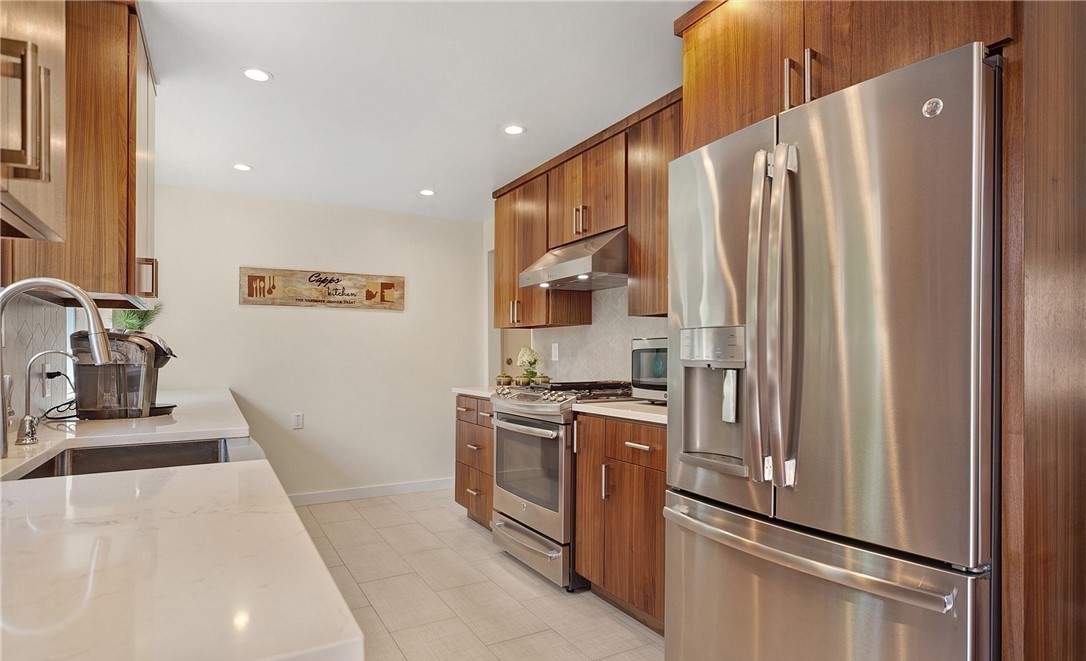
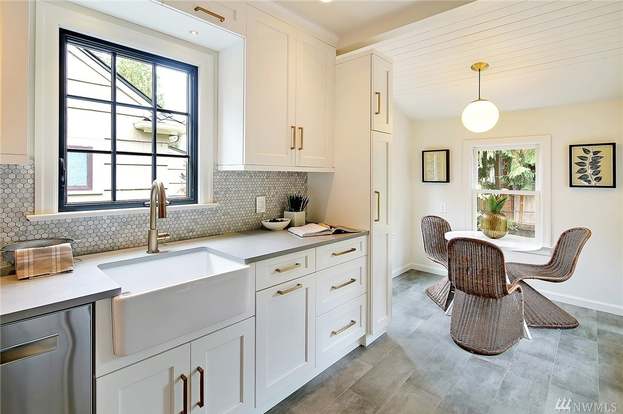
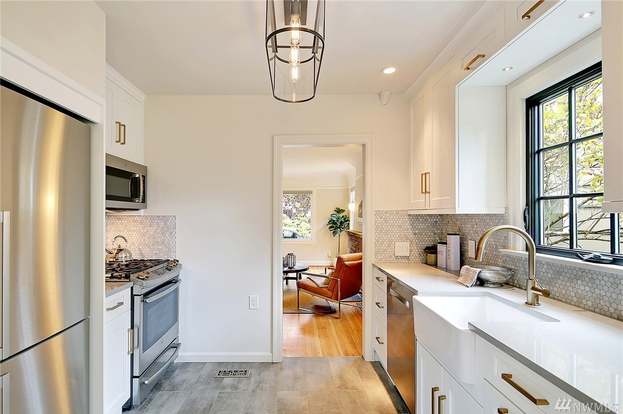
Custom walnut and Shaker cabinetry, quartz waterfall counters, statement pendants, and integrated task lighting — pulled straight from recently completed Kirkland, Bellevue, and Mercer Island kitchens.
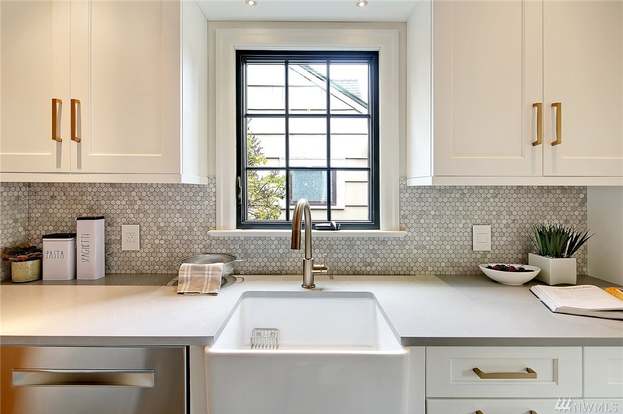
King and Snohomish counties, WA·Shaker cabinetry + mosaic backsplash
Popular Goals
What homeowners want from a kitchen remodel.
- Deep drawer banks for pots and pans
- Pull-out pantries and spice racks
- Appliance garages to hide countertop clutter
- Full-height pantry walls with adjustable shelving
- Optimized sink-stove-fridge work triangle
- Dedicated prep, cook, and cleanup zones
- Wider walkways and clearances
- Traffic flow that keeps cooks out of each other's way
- Quartz and natural stone countertops
- Painted or stained cabinetry in current palettes
- Designer hardware and plumbing fixtures
- Finishes selected to age well, not date quickly
- Wall removal with proper structural support
- Sightlines from kitchen to living spaces
- Defined zones without visual barriers
- Island as the social anchor of the home
- Larger windows or skylights where possible
- Under-cabinet task lighting on dedicated switches
- Pendants over islands and dining areas
- Dimmers for ambient mood and evening use
- Generous prep surface for two cooks
- Comfortable counter-height or bar seating
- Built-in outlets, USB, and pop-up power
- Storage tailored to baking or entertaining
- Soft-close drawers, doors, and trash pull-outs
- Workstation sinks with prep accessories
- Touch and motion-activated faucets
- Easy-clean surfaces and grout-free zones
- Updates that consistently return value at resale
- Materials and brands buyers recognize
- Permit-pulled, code-compliant work for clean appraisals
- Documentation and warranty package for future buyers
Finished Kitchens
Real J&C kitchens, ready to live in.
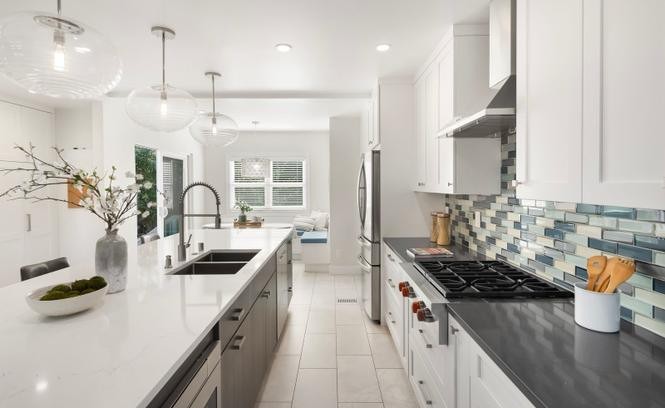
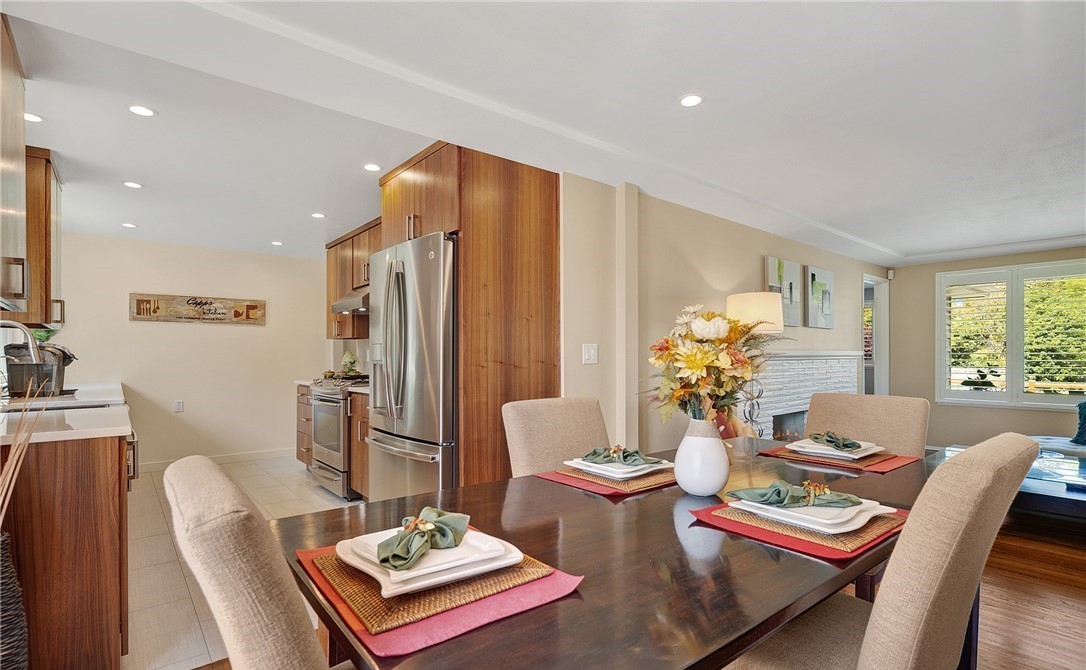
Bellevue · Galley + island
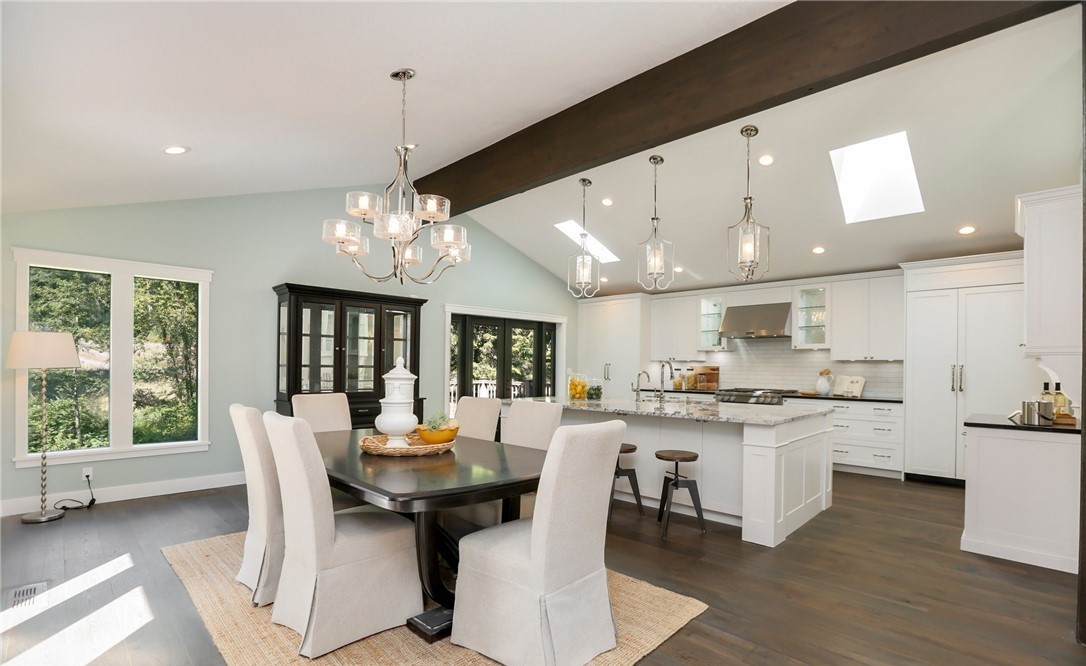
Mercer Island · Bright + airy
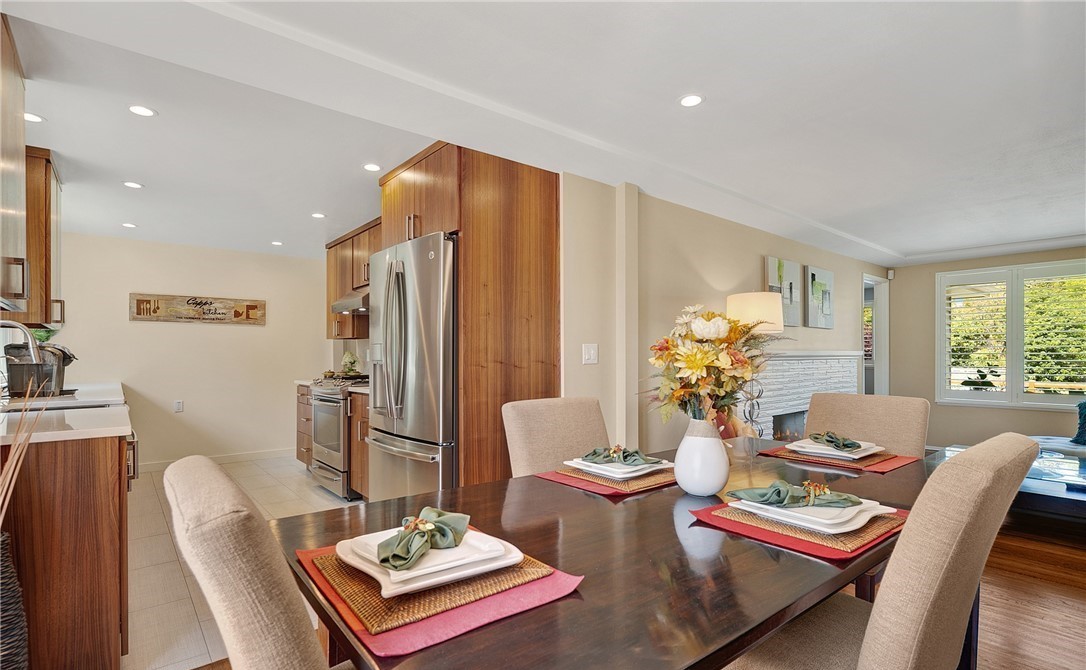
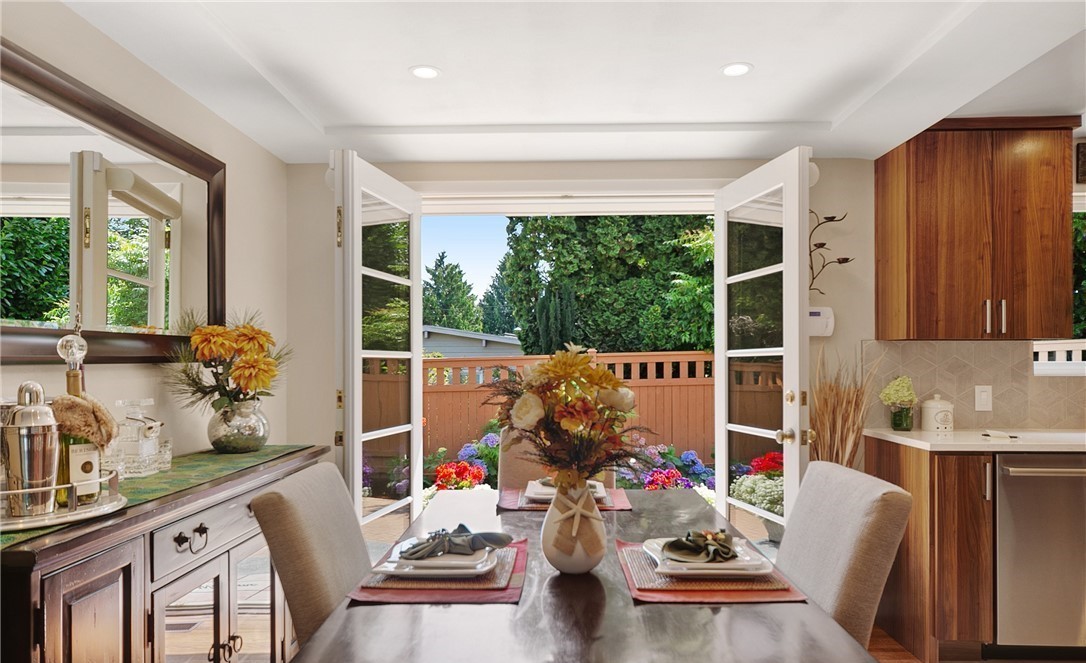
Kirkland · Open to dining
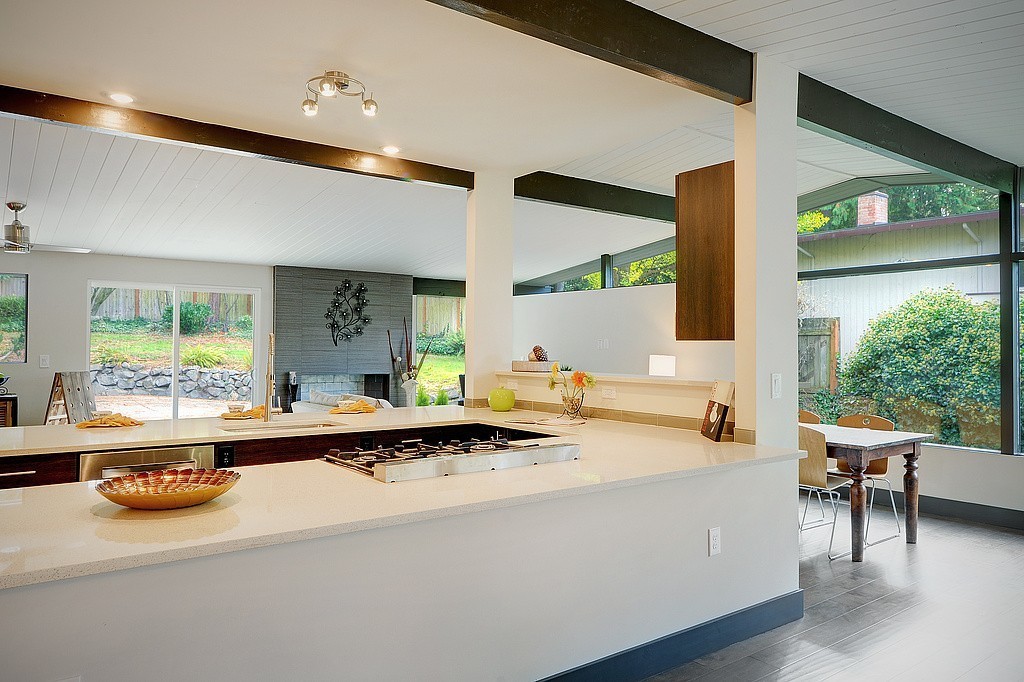
Bellevue · Open concept
Kitchen Transformation
Inside a J&C kitchen remodel.
- 01Layout & Flow
- 02Cabinetry & Storage
- 03Countertops & Backsplash
- 04Lighting, Fixtures & Flooring
- 05Final Details & Walkthrough
01
Stage 1 of 5
Layout & Flow
We rework the floor plan around how you actually cook, gather, and move — opening sightlines and dialing in the work triangle.
- Optimized work triangle
- Improved sightlines & traffic flow
- Island & seating placement
Next — Cabinetry & Storage
Kitchen Transformation
Inside a J&C kitchen remodel.
- 01Stage 1 of 5
Layout & Flow
We rework the floor plan around how you actually cook, gather, and move — opening sightlines and dialing in the work triangle.
- Optimized work triangle
- Improved sightlines & traffic flow
- Island & seating placement
- 02Stage 2 of 5
Cabinetry & Storage
Custom and semi-custom cabinetry built around real storage needs — pantries, pull-outs, and dedicated zones for every workflow.
- Custom cabinetry & built-ins
- Smart pull-outs & pantries
- Soft-close hardware throughout
- 03Stage 3 of 5
Countertops & Backsplash
Premium stone surfaces and tile work, coordinated together so the counters, backsplash, and cabinetry read as one cohesive design.
- Quartz, quartzite & natural stone
- Seam placement & waterfall edges
- Hand-set tile backsplashes
- 04Stage 4 of 5
Lighting, Fixtures & Flooring
Layered lighting, premium plumbing, and durable flooring tied together — the systems that make a kitchen feel finished.
- Recessed, pendant & under-cabinet lighting
- Designer faucets & fixtures
- Hardwood, tile or LVP flooring
- 05Stage 5 of 5
Final Details & Walkthrough
Punch list, finish touch-ups, appliance commissioning, and a written walkthrough so every detail meets the J&C standard.
- Detailed punch-list review
- Appliance & fixture commissioning
- Care guide + 5-year workmanship warranty
King and Snohomish counties, WA·Full Kitchen Remodel·10 Weeks
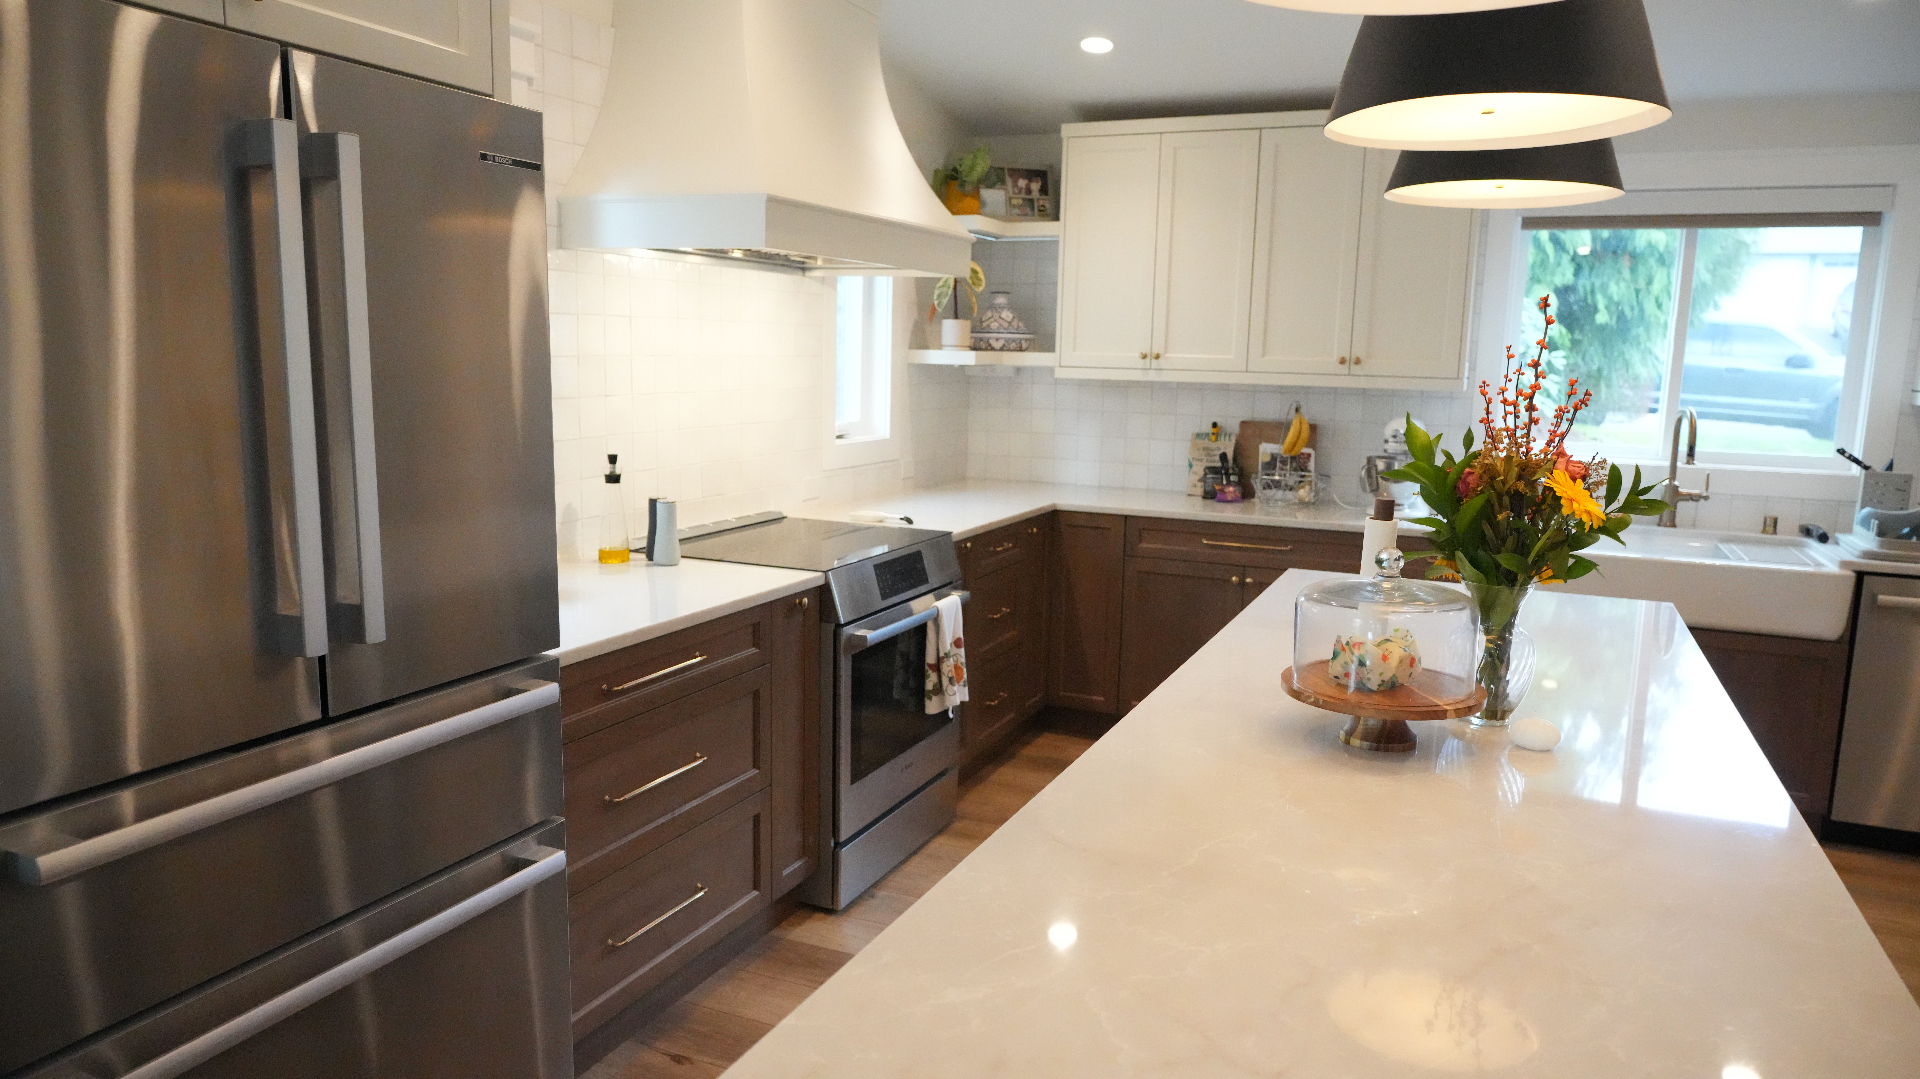
Featured Kitchen
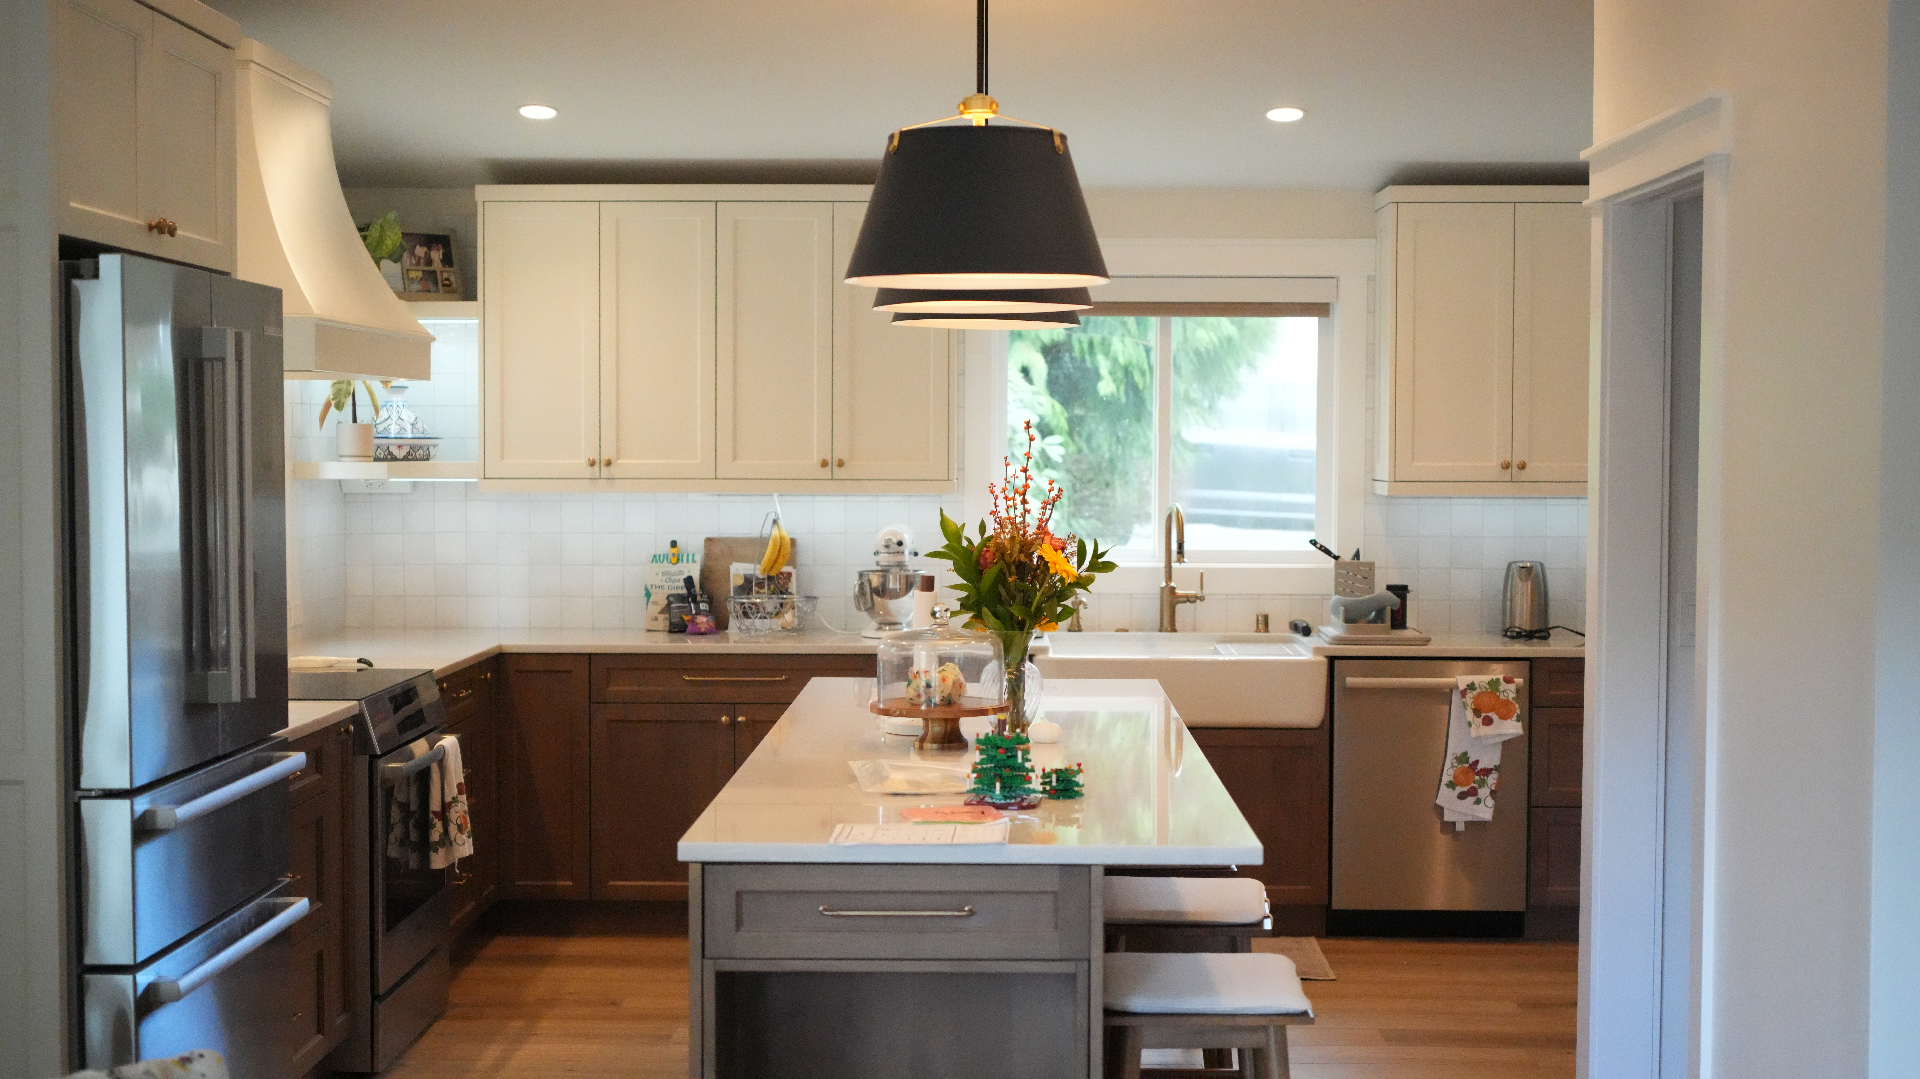
A warm two-tone kitchen, built for daily life.
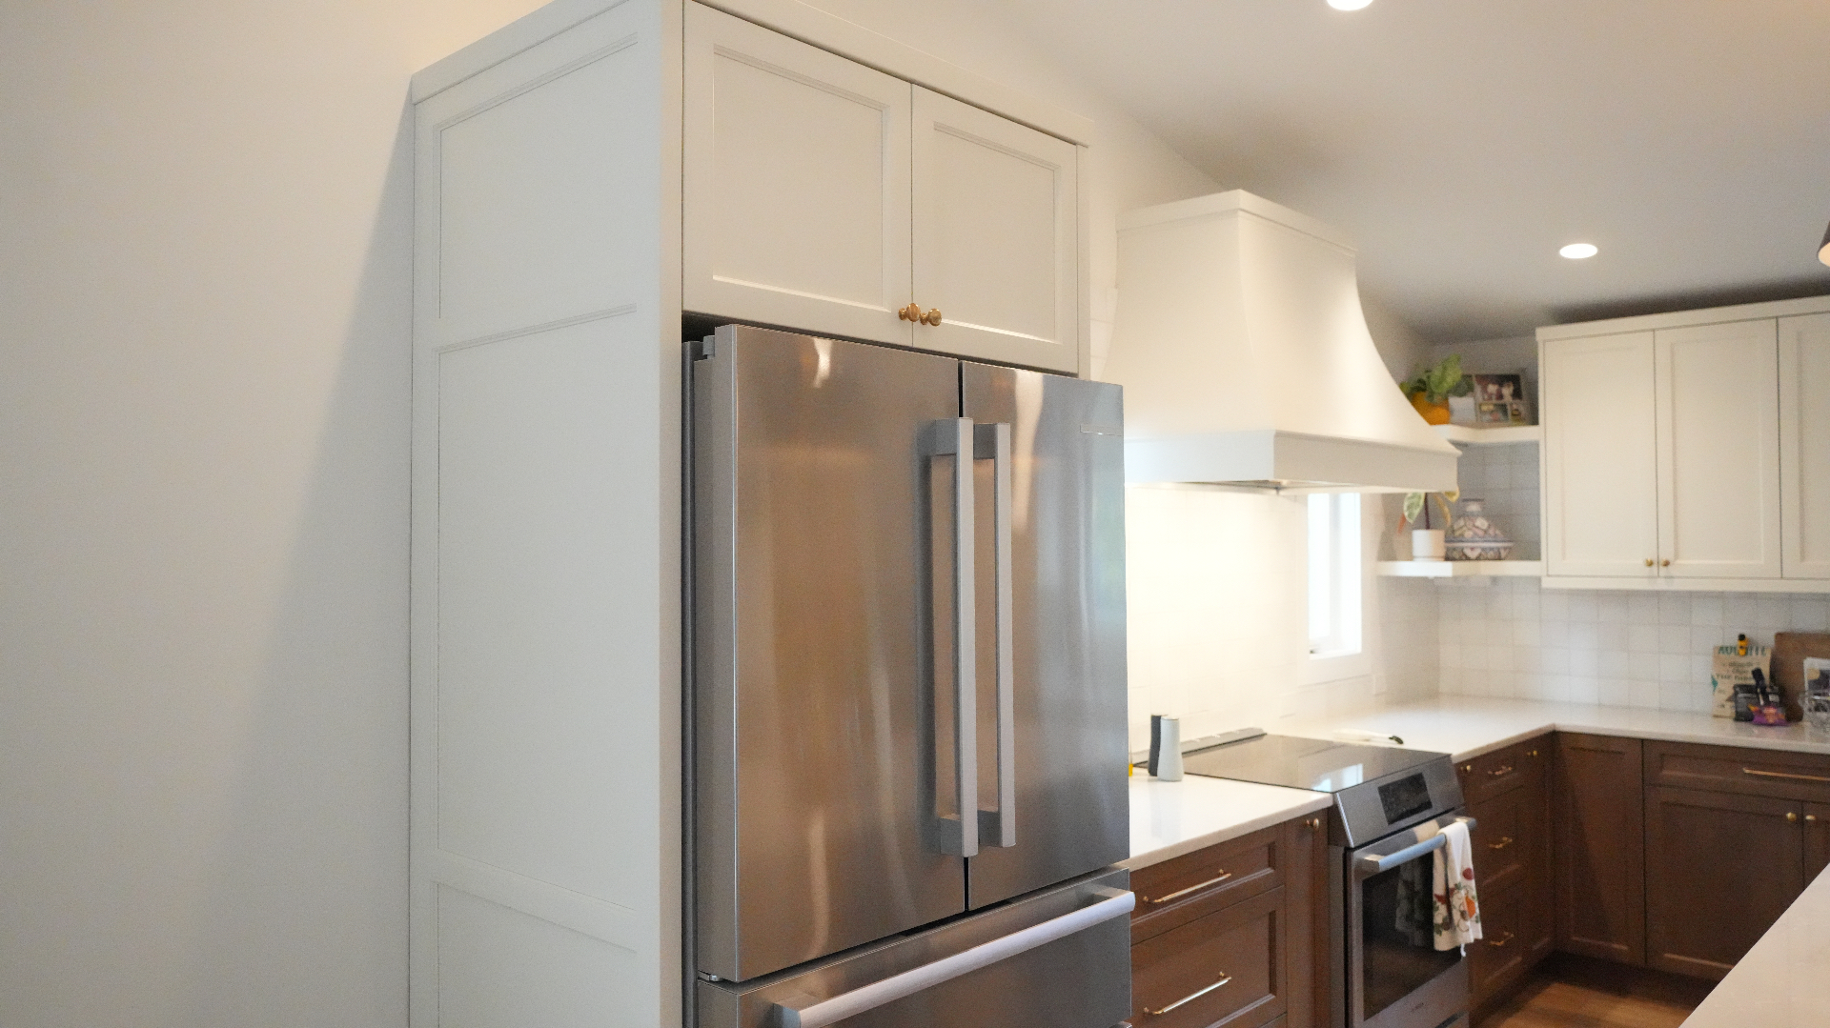
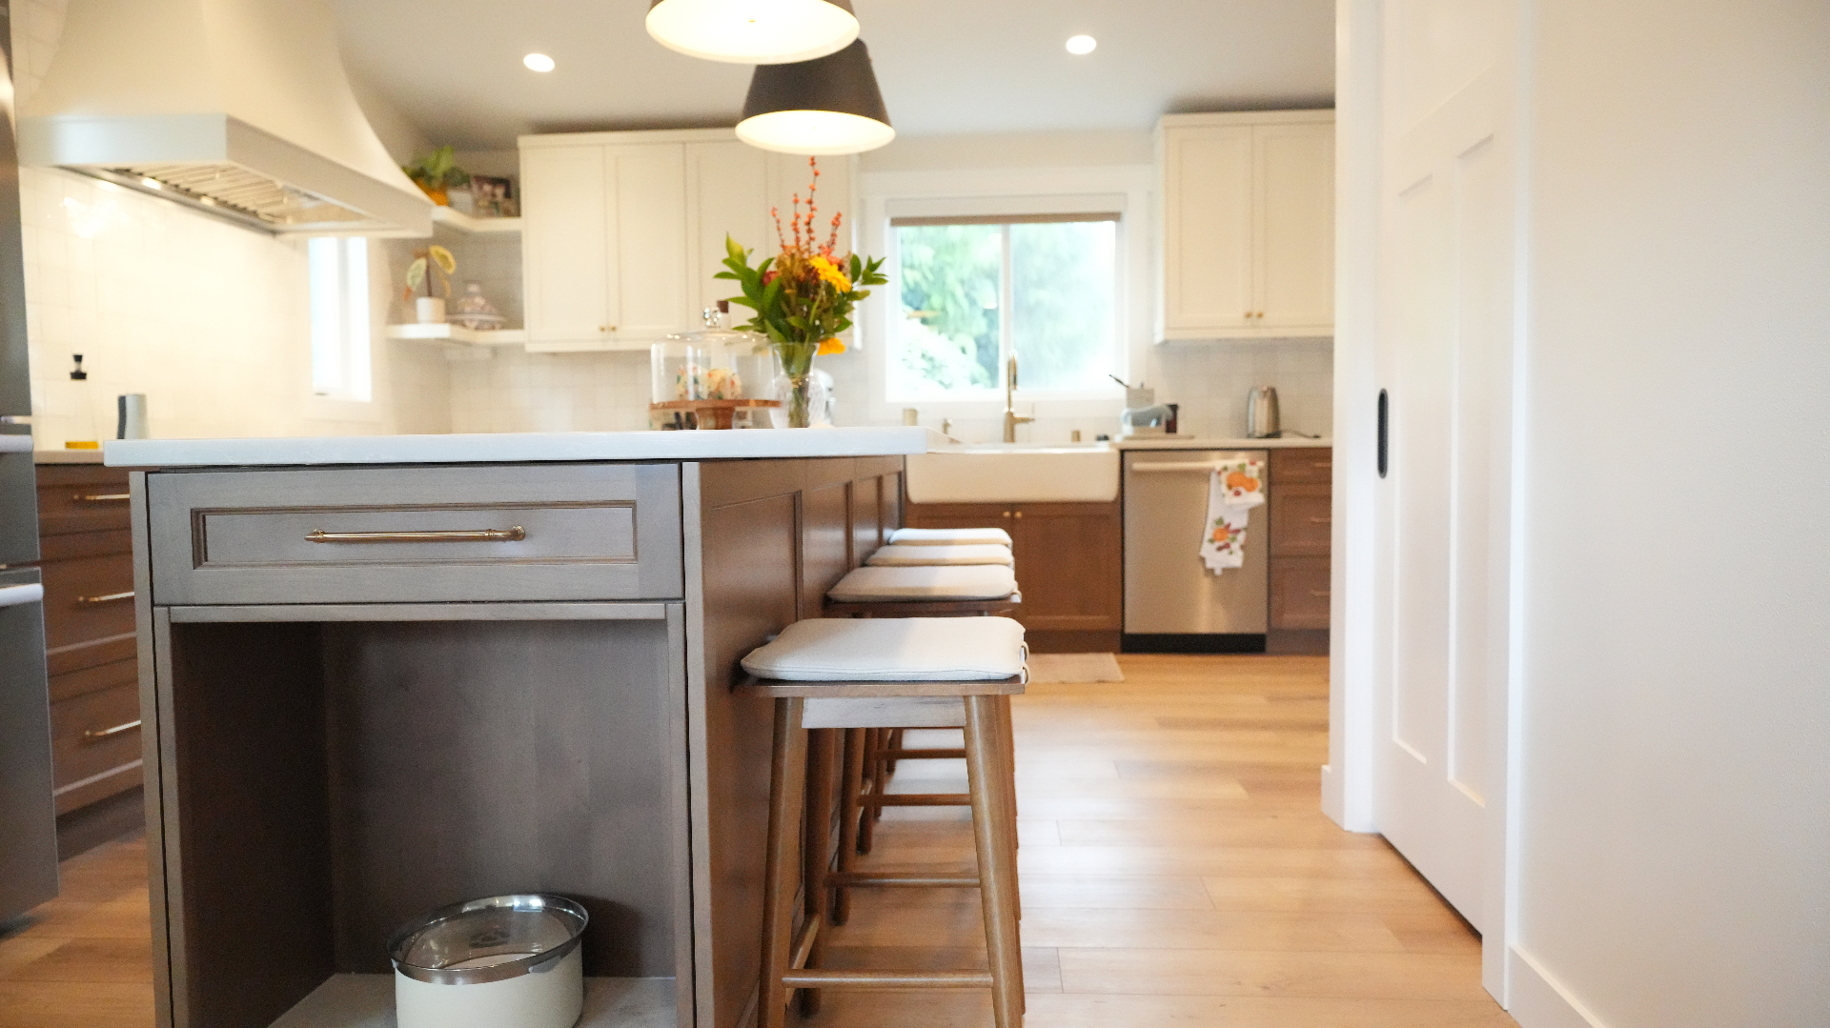
A bright, family-friendly kitchen anchored by a custom plaster range hood, walnut base cabinetry, and a generous quartz island with seating — designed to cook, host, and live in every day.
Key Improvements
- Two-tone cabinetry — warm walnut base + creamy white uppers
- Custom plaster range hood with curved profile
- Quartz counters with full-height tile backsplash
- Center island with quartz top, prep storage, and seating
- Apron-front farmhouse sink with brushed gold fixtures
- Layered lighting — recessed, statement pendants, and undercabinet
Materials Used
- Walnut + painted Shaker cabinetry
- Quartz countertops
- Hand-set white tile backsplash
- Brushed gold hardware & fixtures
- Apron-front farmhouse sink
- Wide-plank white oak flooring
Why J&C
The contractor homeowners trust for premium kitchens.
We're a small, focused team that takes pride in the details — the quiet ones you don't notice unless they're wrong.
Get A Free EstimateLayout-Focused Planning
We start with how the kitchen needs to work, then design beauty into that plan.
Detail-Oriented Finish Work
Tile alignment, scribed cabinets, seam placement — finished to a furniture standard.
Coordinated Selections
Cabinet, stone, tile, and lighting decisions made together so nothing fights.
5-Year Workmanship Warranty
Your new kitchen is backed by our 5-Year Workmanship Warranty — peace of mind in writing, long after the final walkthrough.
Clear Communication
One project manager, weekly walkthroughs, and a shared selections document.
Quality Craftsmanship
In-house carpenters and tile setters who have built hundreds of Seattle-area kitchens.
Kitchen Remodeling Service Area
Serving the King and Snohomish counties.
J&C Contractors provides kitchen remodeling services for homeowners throughout the King and Snohomish counties, including Seattle, Bellevue, Bothell, Kirkland, Redmond, and nearby communities. Our team is local, our crews are in-house, and we know how Seattle and Eastside permits work.
- Bellevue
- Mercer Island
- Medina
- Clyde Hill
- Yarrow Point
- Kirkland
- Redmond
- Seattle
- Newcastle
- Bothell
- Shoreline
- Lynnwood
- Mill Creek
- Snohomish
- Woodway
- Camano Island
- Clinton
- King and Snohomish counties
Explore More
Related services & resources
 Free Estimate
Start your kitchen with a free estimate.
Share a few details about your space — we'll follow up with a no-pressure walk-through and a clear next step.
- Licensed & Insured
- 5-Year Workmanship Warranty
- Quality Craftsmanship
- Locally Trusted
Prefer to call? (425) 407-3652
Kitchen Remodeling FAQ
Kitchen remodeling, answered.

Now Booking
Ready to build a kitchen that works better for your home?
Tell us what you want to change, and J&C Contractors will help you plan a kitchen remodel built around your style, layout, and everyday needs.