
A clear path
from first call
to final walkthrough.
From the first consultation to planning, permits, construction, and completion, J&C Contractors follows a structured process designed to keep your project organized, transparent, and built with lasting quality.
- Licensed & Insured
- 5-Year Workmanship Warranty
- Blueprint & Permit Guidance
- Quality Craftsmanship
A dedicated project lead — start to finish.
One point of contact through consultation, blueprints, permits, construction, and handoff. No phone tree, no missed details.
Great projects start with a clear process.
Hiring a contractor is the easy part. What separates a great remodel from a frustrating one is the system around the build — how decisions get made, how communication is structured, how problems get caught early. J&C's process exists to turn a major project into something predictable.
Better Communication
A single project lead — never a phone tree — keeps you informed weekly.
Fewer Surprises
Walkthroughs, written scope, and lead-time-aware ordering catch issues before they become change orders.
Clear Expectations
You see scope, schedule, and budget in writing before demo day.
Organized Planning
Trades, materials, and inspections are sequenced so the jobsite never waits.
Better Decisions
We shortlist selections and surface trade-offs early — no decision fatigue mid-build.
Higher Quality Results
Internal QA happens before your walkthrough, not after.
Eight steps. One clear path.
A roadmap you can hold us to — from the first call to the day you move back in.
How a J&C build actually unfolds.
Scroll through the build, step by step. Each phase has its own role, its own deliverable, and its own promise to you.
- 01
Consultation
We listen first.
Every J&C project begins with a structured conversation about your goals, budget range, timeline, and the realities of your home. We ask the questions most contractors skip so the plan that comes next is grounded in what you actually want.
What to expectA no-pressure call or in-home meeting. You leave with clarity on whether J&C is the right fit before any commitment.
- 02
Site Walkthrough
We see the home.
Plans only work when they fit the house. Our team walks the space, measures, documents existing conditions, and flags anything — structural, mechanical, or code — that will affect scope, schedule, or budget.
What to expectA written walkthrough summary and a clear list of opportunities and constraints — no surprise discoveries during demo.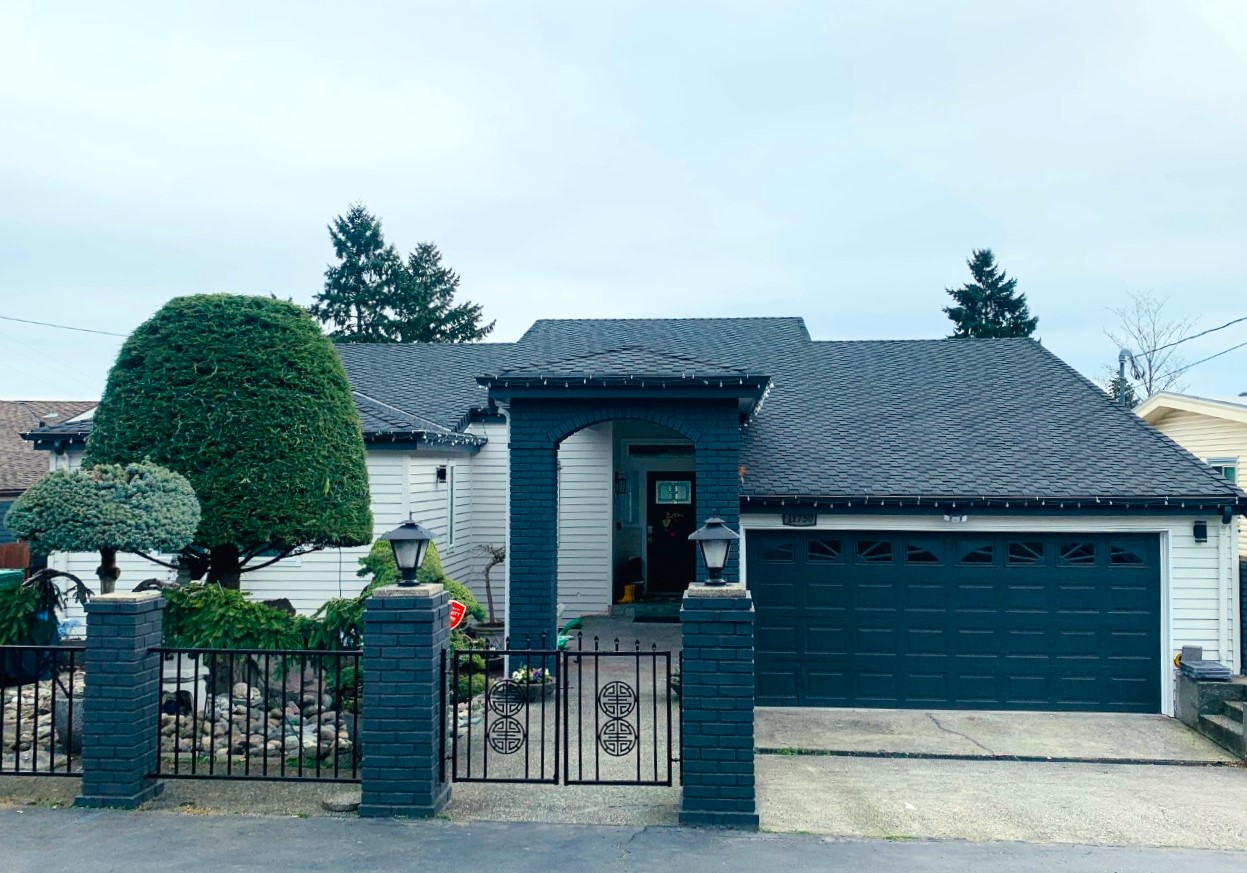
- 03
Planning & Scope
We define the build.
We turn the walkthrough into a written scope: rooms, work items, structural decisions, and the design direction. You see exactly what is included, in what order, and how it ties to the budget.
What to expectA scope document you can read end-to-end. No vague line items, no hidden allowances buried in fine print.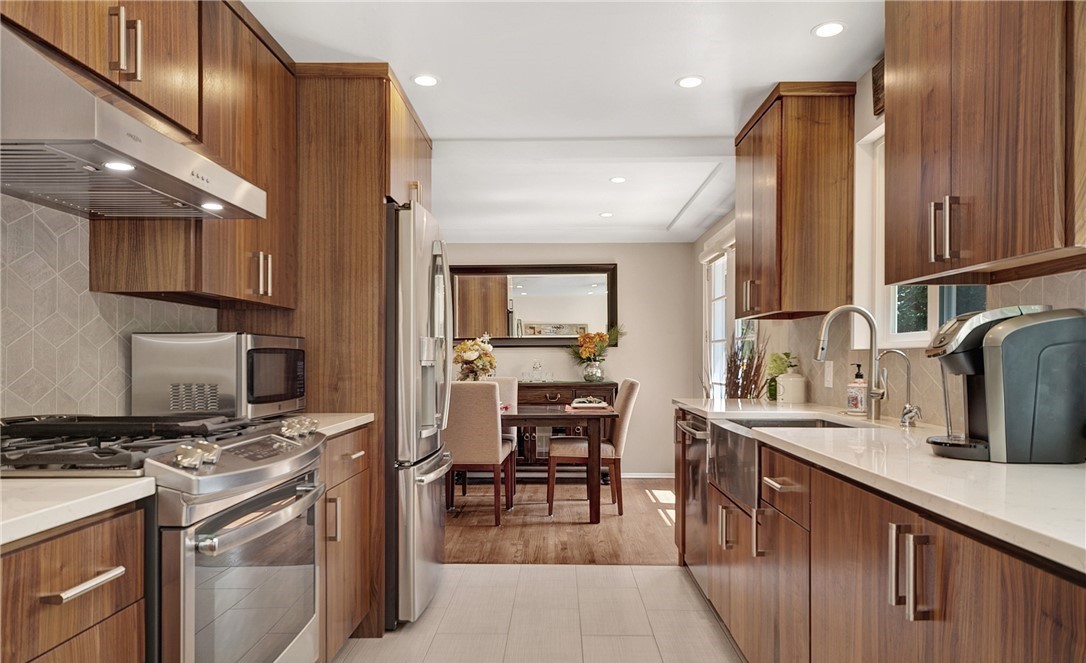
- 04
Blueprints & Permits
We make it buildable.
We coordinate blueprint development, structural engineering, and city permit submission. For Seattle, Bellevue, Kirkland, Redmond, Bothell, Lynnwood, and surrounding King and Snohomish jurisdictions, we manage the process so you don't have to chase plan reviewers.
What to expectPermits pulled in your name with J&C managing the paperwork, calls, and corrections from start to issued permit card.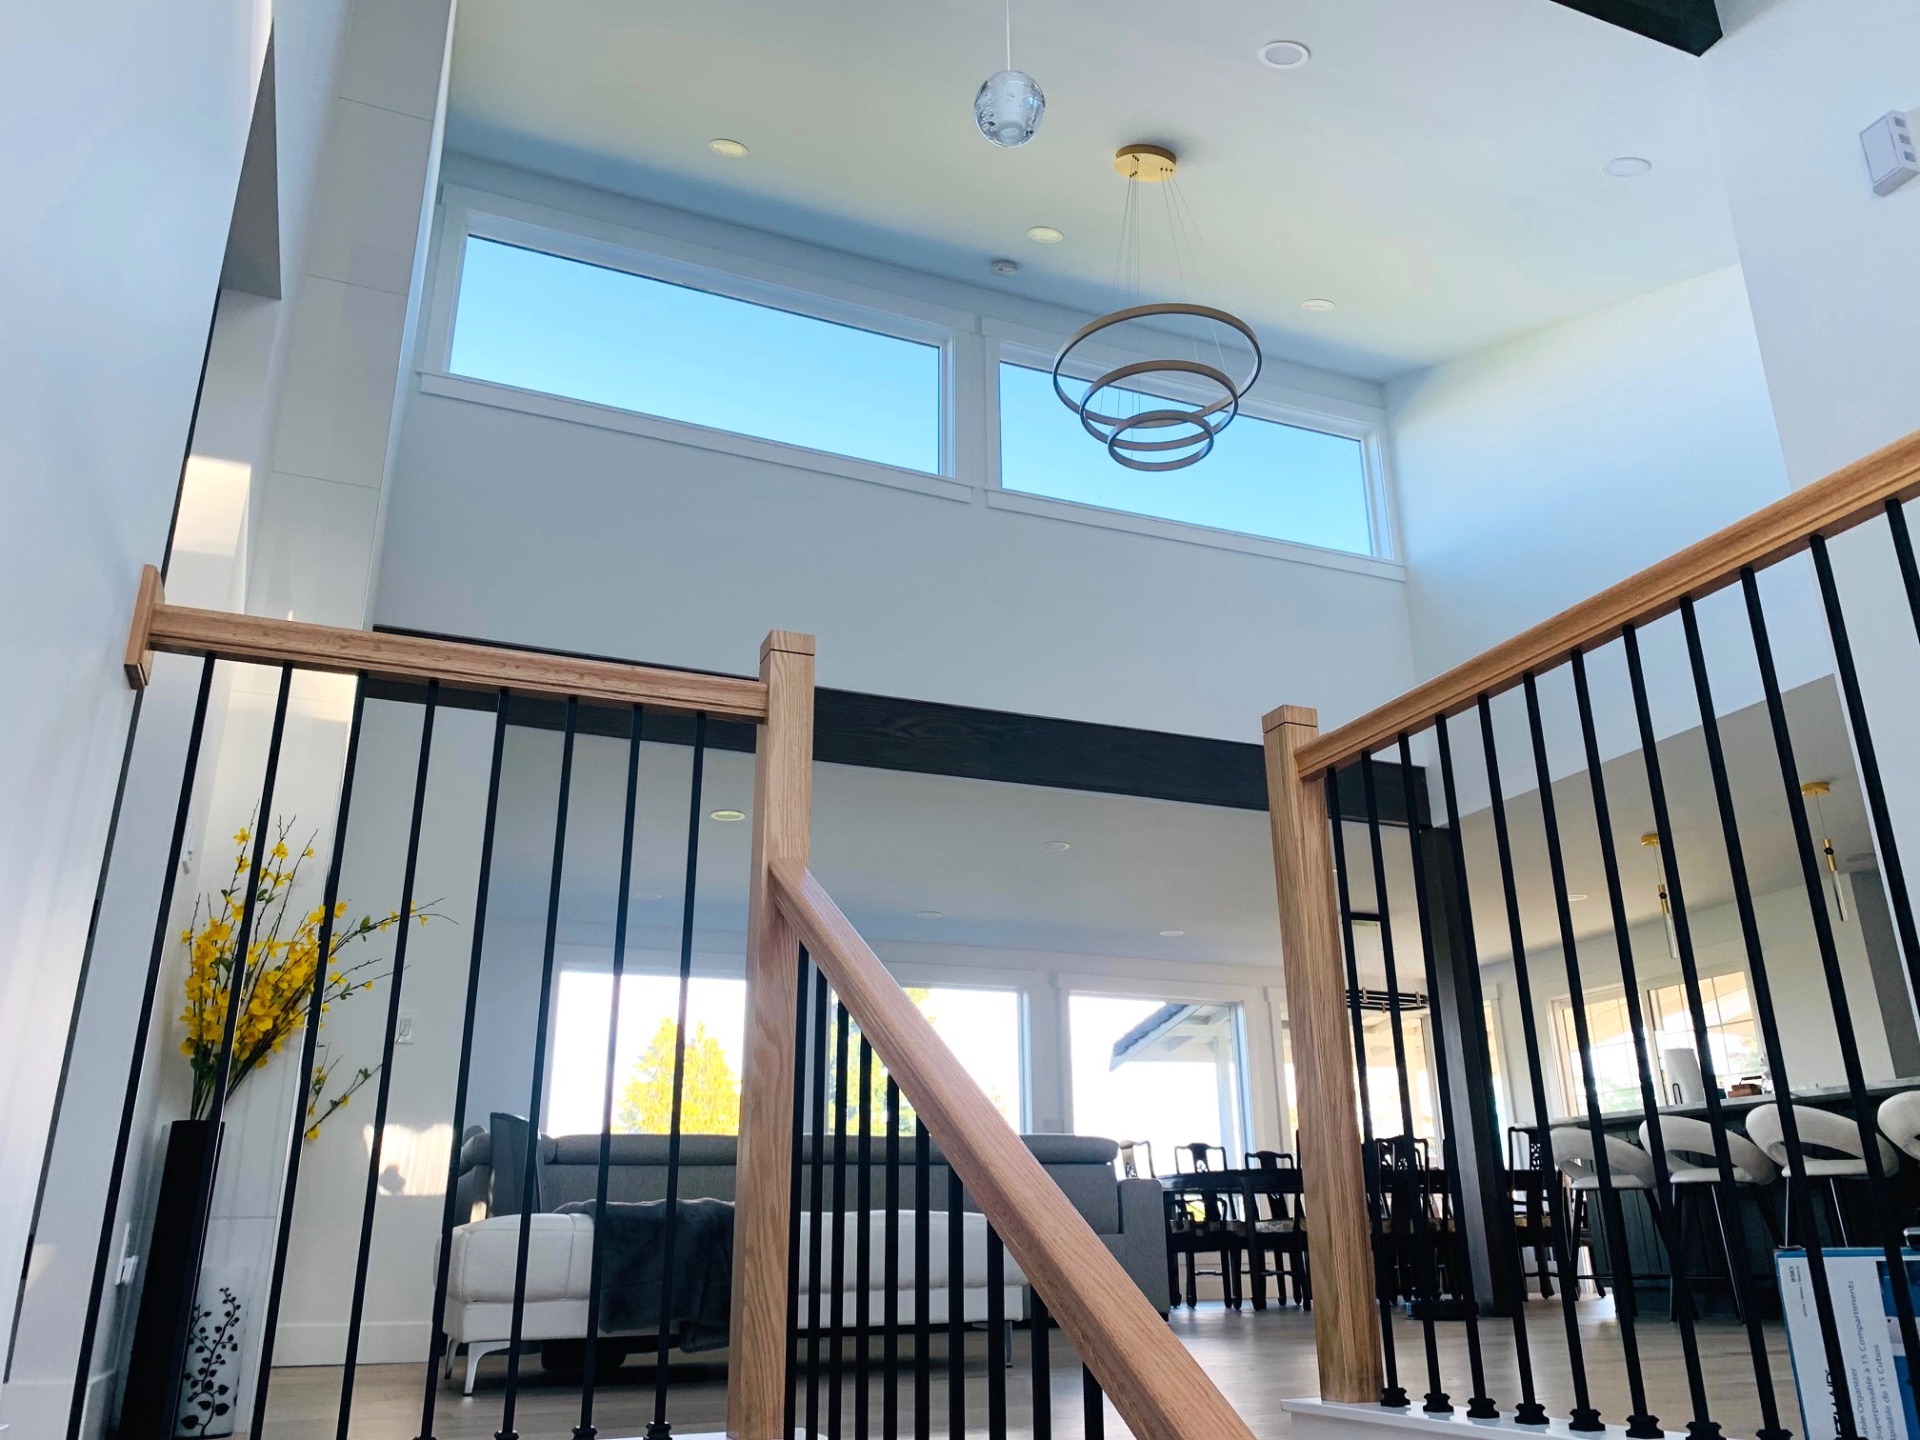
- 05
Material Selections
We guide the choices.
Cabinets, counters, tile, fixtures, flooring, lighting, siding, roofing, paint — we shortlist the options that fit your budget and aesthetic, and we order on a schedule that keeps construction moving without delays.
What to expectA selections schedule with clear decision deadlines so nothing on the jobsite waits on a backordered finish.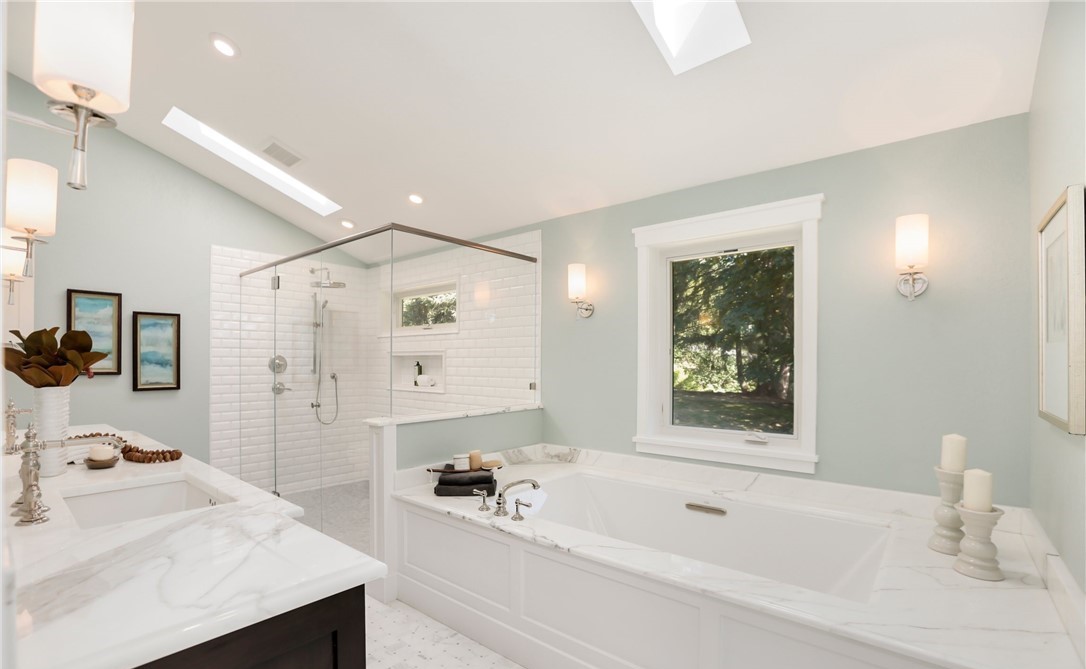
- 06
Construction
We build it right.
A dedicated project lead runs the jobsite — daily protection, organized staging, scheduled trade coordination, and weekly progress updates. Demo, framing, mechanicals, drywall, and finishes happen in a sequence that respects your home.
What to expectA clean, organized jobsite, a single point of contact, and weekly visibility into what's done, what's next, and what needs your input.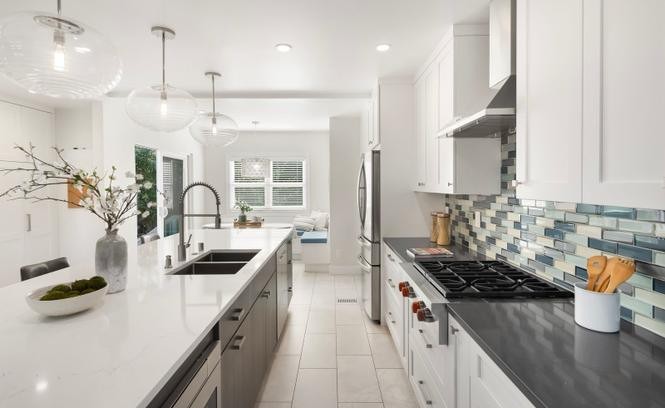
- 07
Quality Review
We inspect our work.
Before we hand anything over, our project lead and a senior crew member walk every surface — tile lippage, paint cut-lines, cabinet alignment, hardware operation, mechanical commissioning. Anything that misses our standard gets corrected before you see it.
What to expectA finished build held to a J&C internal standard before it ever goes on a homeowner punch list.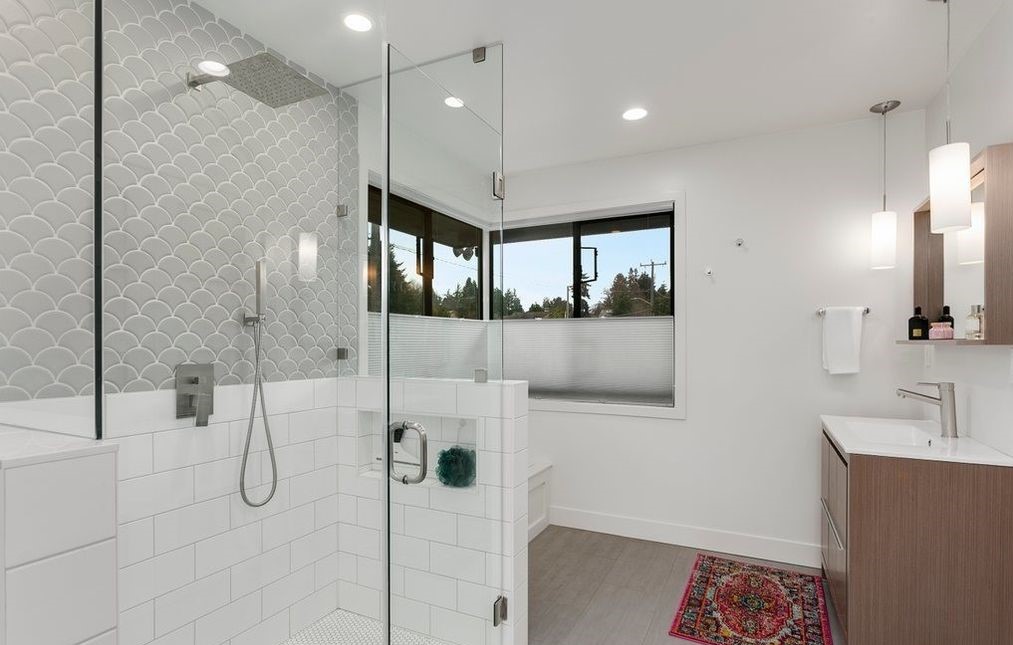
- 08
Final Walkthrough
We hand off the keys.
We walk the finished project together, demonstrate appliances and mechanicals, build a punch list if anything needs adjustment, and close out the job. Every J&C build is covered by our 5-Year Workmanship Warranty.
What to expectA documented handoff, signed warranty, and a direct line back to J&C for anything that comes up after move-in.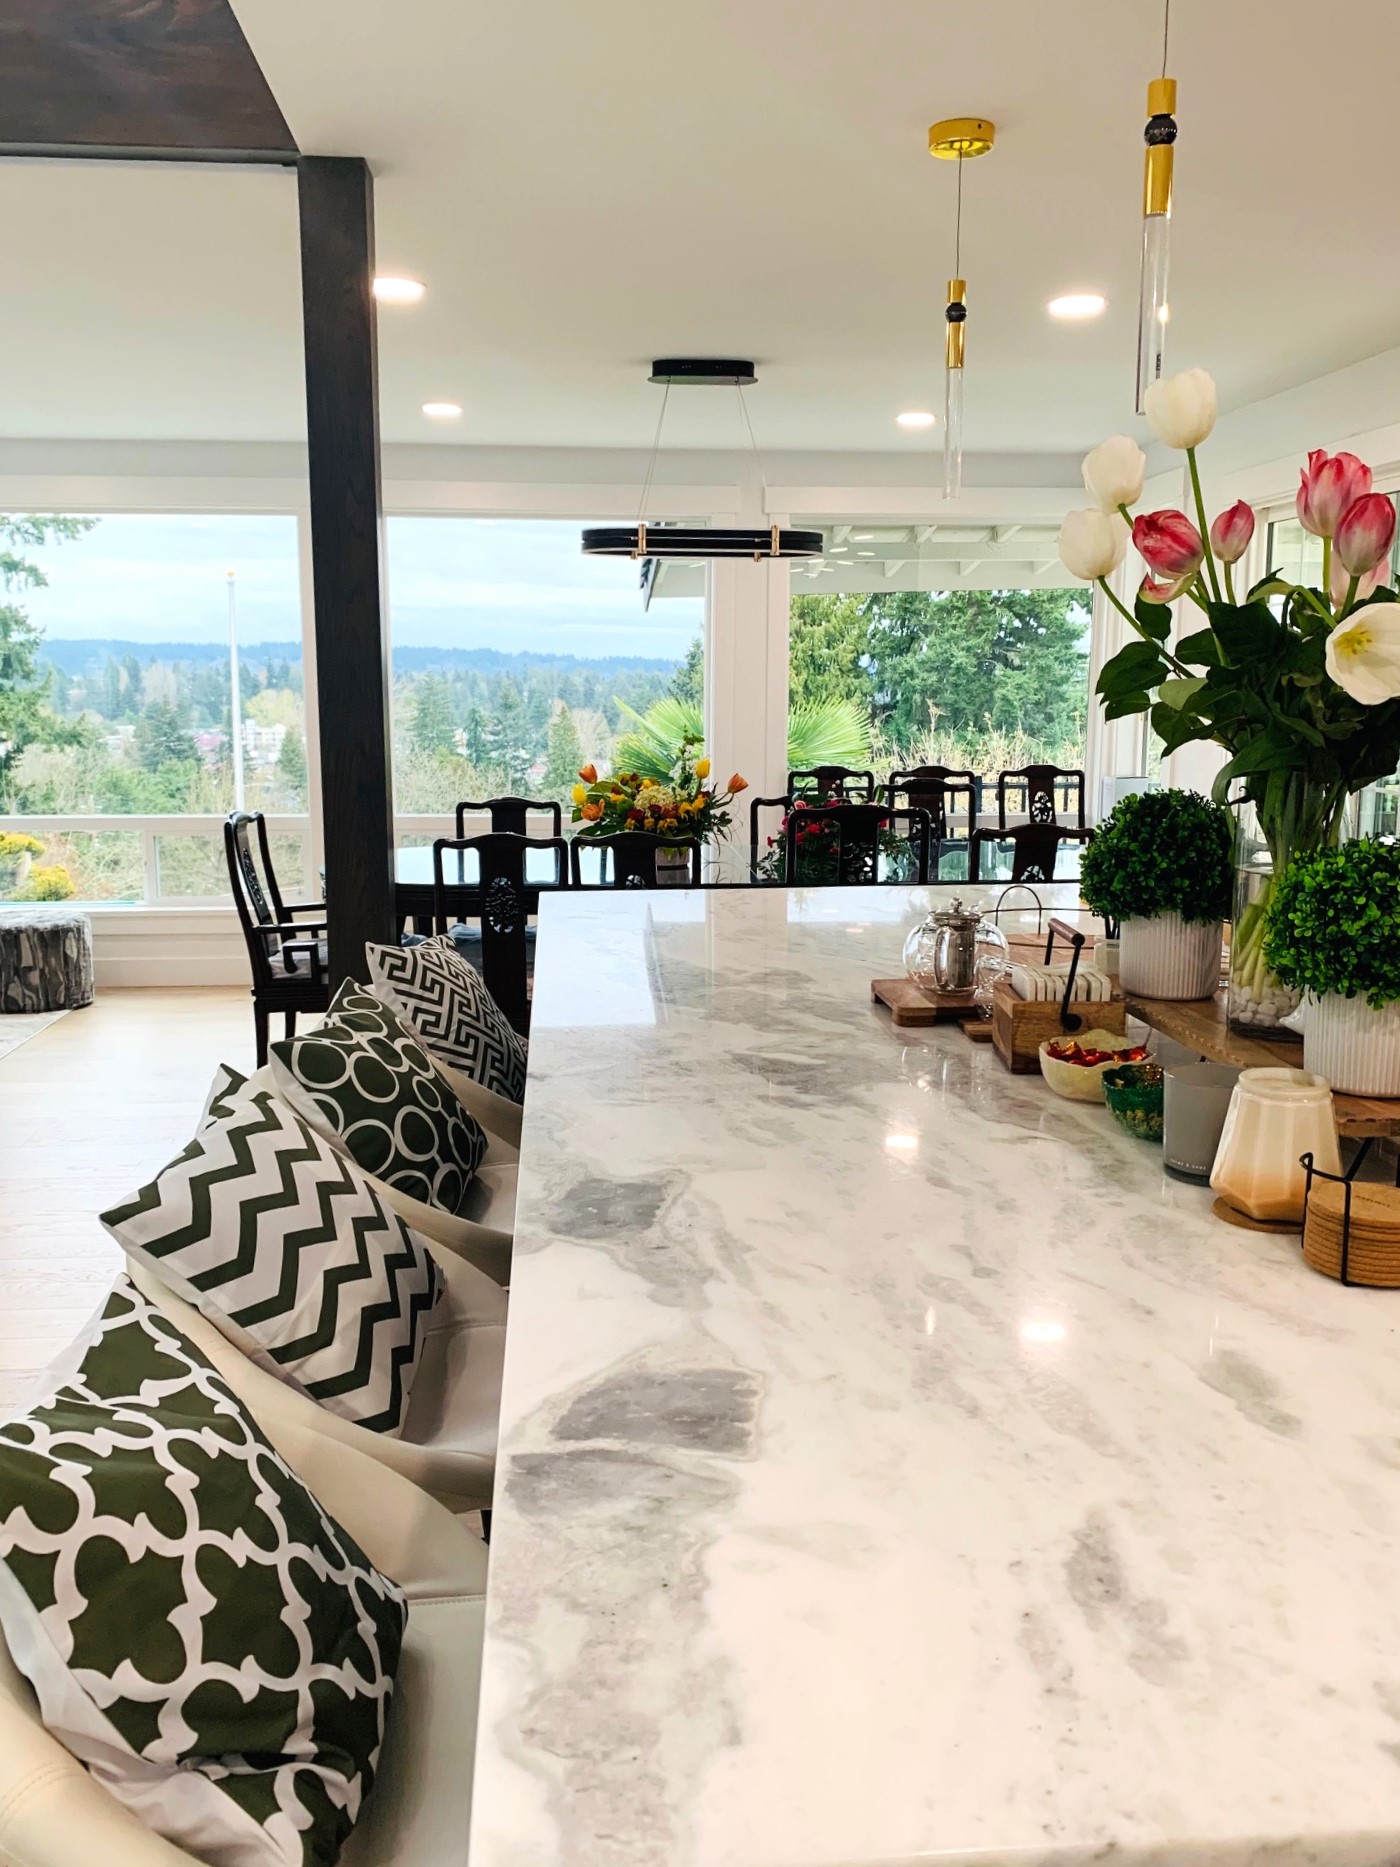
Every step, in full.
What J&C actually does at every phase — and what it means for your home.
Consultation
Every J&C project begins with a structured conversation about your goals, budget range, timeline, and the realities of your home. We ask the questions most contractors skip so the plan that comes next is grounded in what you actually want.
- Project goals and lifestyle priorities
- Honest budget range conversation
- Realistic timeline expectations
- Your initial questions answered
Site Walkthrough
Plans only work when they fit the house. Our team walks the space, measures, documents existing conditions, and flags anything — structural, mechanical, or code — that will affect scope, schedule, or budget.
- Full-room measurements and photo record
- Existing structural, electrical, plumbing review
- Constraint and feasibility notes
- Site access, staging, and protection plan
Planning & Scope
We turn the walkthrough into a written scope: rooms, work items, structural decisions, and the design direction. You see exactly what is included, in what order, and how it ties to the budget.
- Itemized scope of work, room by room
- Design direction and look-and-feel
- Sequencing and priority of work
- Transparent budget allocation
Blueprints & Permits
We coordinate blueprint development, structural engineering, and city permit submission. For Seattle, Bellevue, Kirkland, Redmond, Bothell, Lynnwood, and surrounding King and Snohomish jurisdictions, we manage the process so you don't have to chase plan reviewers.
- Blueprint development and revisions
- Structural engineering coordination
- Permit application and plan review
- City corrections handled in-house
Material Selections
Cabinets, counters, tile, fixtures, flooring, lighting, siding, roofing, paint — we shortlist the options that fit your budget and aesthetic, and we order on a schedule that keeps construction moving without delays.
- Curated selections within budget
- Showroom visits when helpful
- Lead-time-aware ordering schedule
- Sample boards for final sign-off
Construction
A dedicated project lead runs the jobsite — daily protection, organized staging, scheduled trade coordination, and weekly progress updates. Demo, framing, mechanicals, drywall, and finishes happen in a sequence that respects your home.
- Dedicated project lead on every build
- Floor and surface protection daily
- Coordinated electrical, plumbing, HVAC
- Weekly written progress updates
Quality Review
Before we hand anything over, our project lead and a senior crew member walk every surface — tile lippage, paint cut-lines, cabinet alignment, hardware operation, mechanical commissioning. Anything that misses our standard gets corrected before you see it.
- Pre-walkthrough internal QA pass
- Finish, alignment, and operation checks
- Mechanical and fixture commissioning
- Touch-ups completed before homeowner walk
Final Walkthrough
We walk the finished project together, demonstrate appliances and mechanicals, build a punch list if anything needs adjustment, and close out the job. Every J&C build is covered by our 5-Year Workmanship Warranty.
- Side-by-side walkthrough with you
- Appliance and system demonstration
- Punch list captured and resolved
- 5-Year Workmanship Warranty in writing
How a J&C jobsite actually feels.
The day-to-day promises every J&C homeowner gets, in writing — not just on a brochure.
Questions homeowners actually ask.
Ready to start with a clear plan?
Tell us about your project, and J&C Contractors will help you understand the next steps — from planning to completion.

Ready to transform
your home?
Let's discuss your next remodeling project. Free estimates, transparent pricing, and a process built around your home and timeline.