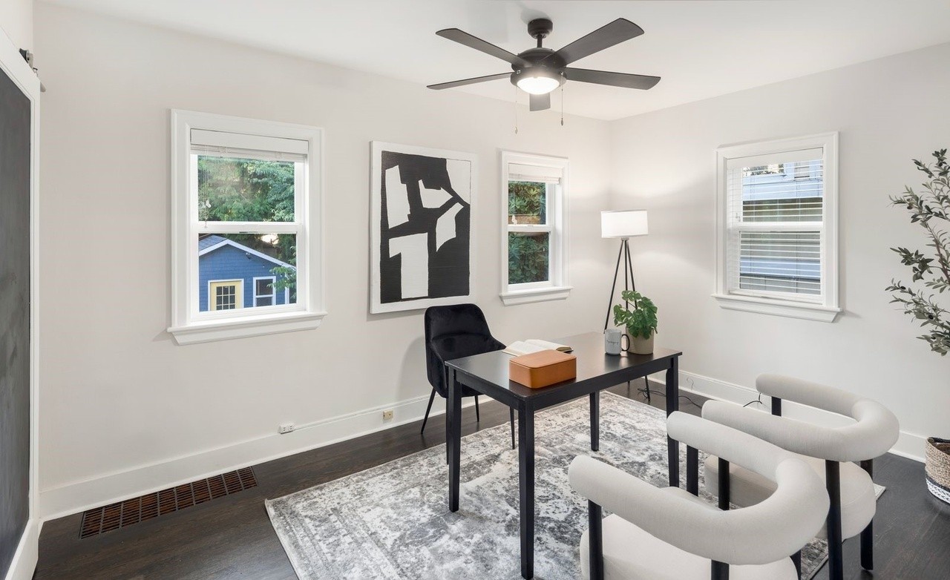
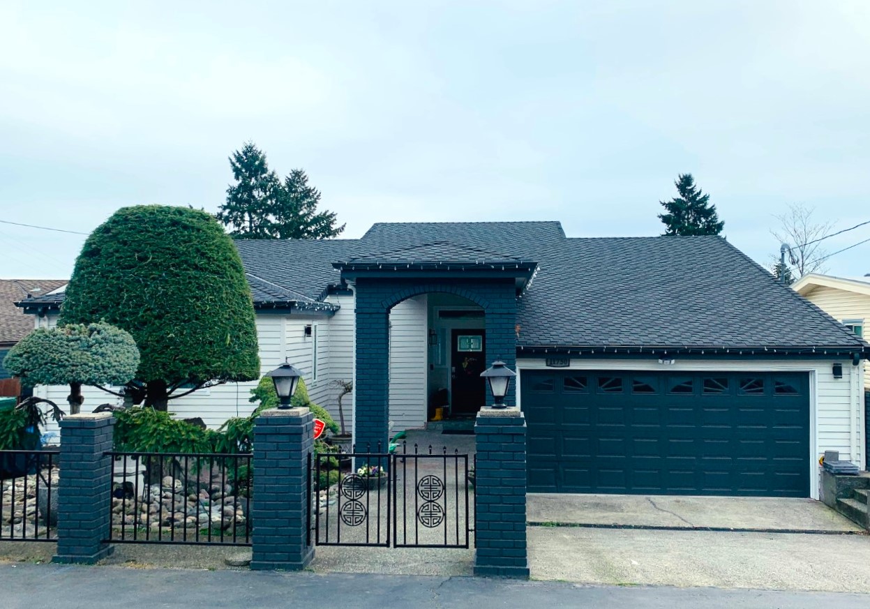
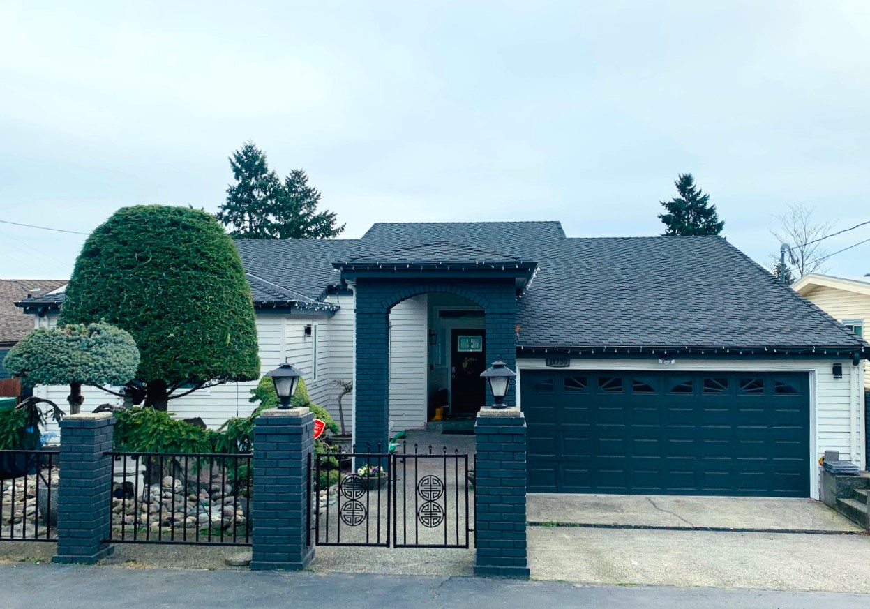
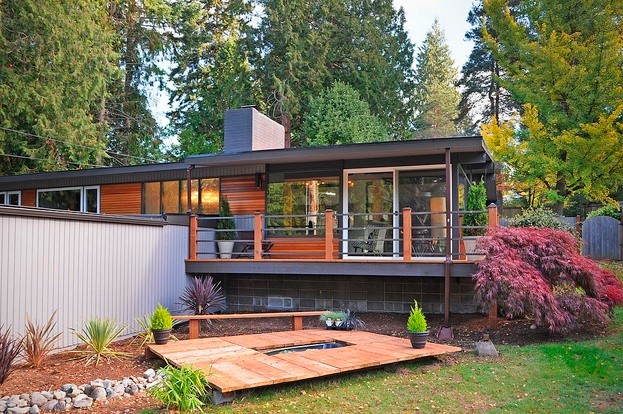
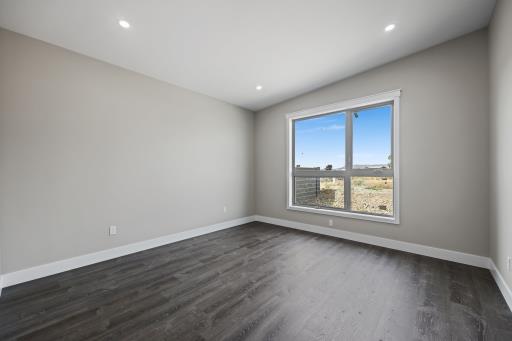
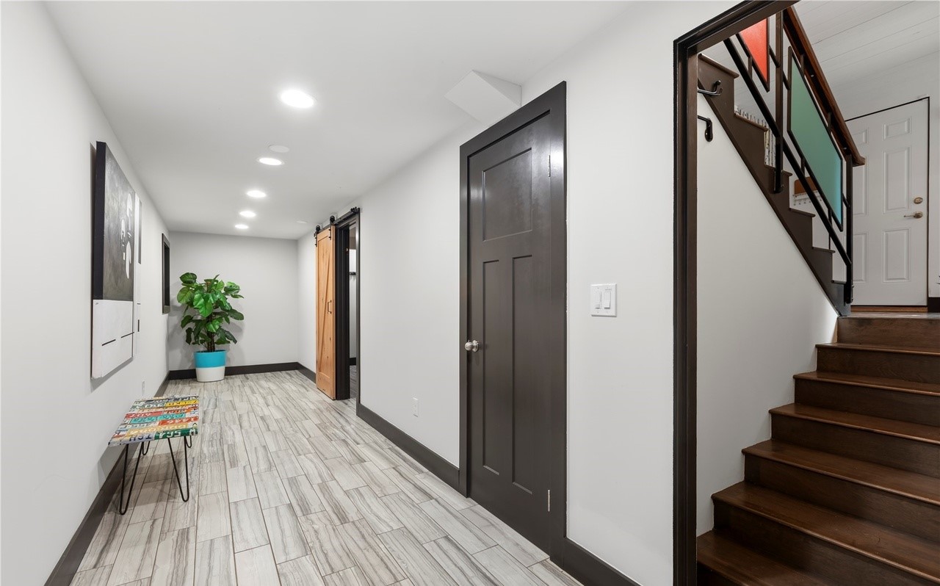
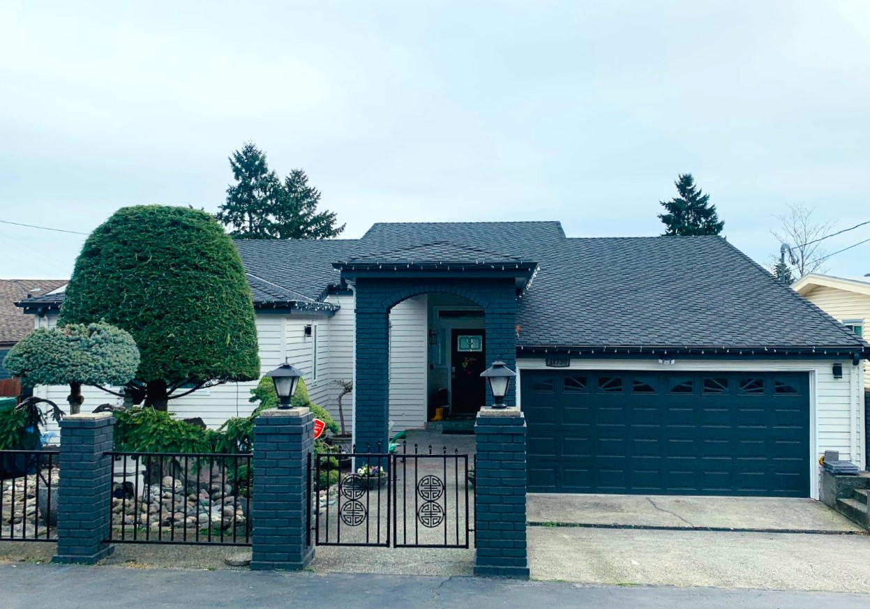
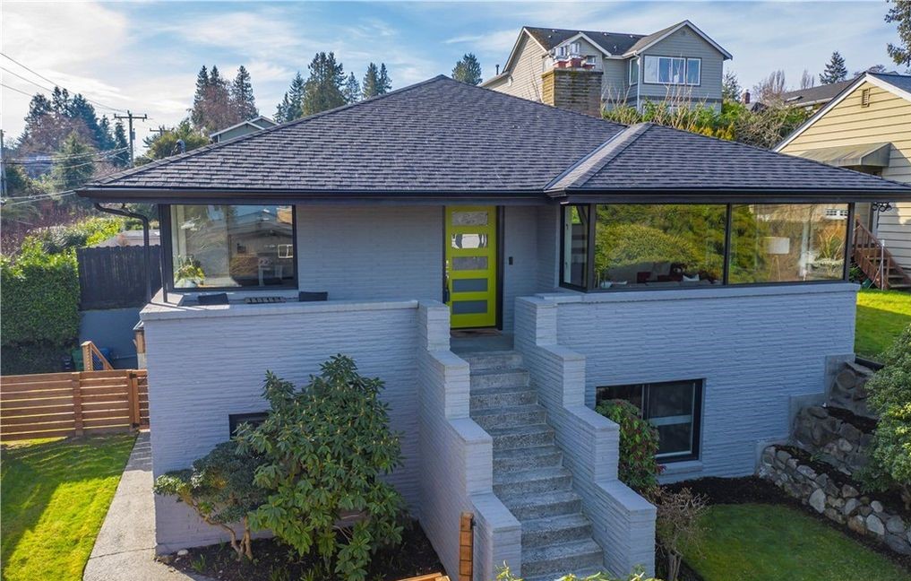
New construction home built ground-up by J&C Contractors in the King and Snohomish counties
New Construction · Custom Builds

NEW CONSTRUCTIONBuild it right from the ground up.

From planning and permits to construction and final completion, J&C Contractors helps Seattle and Eastside homeowners navigate the entire new construction process with confidence — custom homes, ADUs, detached structures, and ground-up residential builds.

  • Blueprint Guidance
  • Permit Coordination
  • General Contracting
  • 5-Year Workmanship Warranty
Why Build New?

A home designed around your life.

The right home rarely exists on the market. Build the one you actually want — engineered, permitted, and constructed under a single accountable GC.

How J&C Helps

Stop touring compromises. We build the home around your lot, your lifestyle, and the way your family actually uses space — instead of forcing your life into someone else's floor plan.

How J&C Helps

Ceiling heights, room sizes, window placement, kitchen flow, primary suite location — all decided up front and engineered into the plans, not retrofitted after the fact.

How J&C Helps

Finishes, fixtures, cabinetry, lighting, and structural choices are made deliberately — with samples, renderings, and line-item proposals before construction starts.

How J&C Helps

Home office, multi-gen suites, EV charging, smart-home wiring, solar-ready electrical — designed in from day one, not patched in later.

How J&C Helps

J&C runs the entire pre-construction stack — architect coordination, structural engineering, energy calcs, and jurisdictional permit submittal — so you're never managing it alone.

Ground-Up Projects

Custom builds across Seattle & the Eastside.

Real J&C new construction projects — custom homes, ADUs, detached structures, and ground-up expansions.

Custom home built ground-up with matched siding and roofline
Redmond, WA·Custom home
Detached structure built ground-up with matched paint and trim
Detached structure
Modern build with cedar siding and outdoor living
Modern build
What We Can Build

From custom homes to detached structures.

We build the full range of ground-up residential projects — engineered, permitted, and delivered under one GC. Tap any card for what we typically include in scope.

What’s Included

  • Architectural & structural drawings
  • Full permit submittal & management
  • Foundation to final-finish construction
  • Coordinated finish & fixture selections

What’s Included

  • Independent foundation & framing
  • Electrical, plumbing & HVAC
  • Permit-compliant siting & setbacks
  • Matched exterior to main home

What’s Included

  • 1–2 bedroom layouts with full bath
  • Independent entry & metering
  • Kitchenette or full kitchen
  • Private outdoor space tie-in

What’s Included

  • Zoning & feasibility review
  • Independent kitchen, bath & entry
  • Separate metering where required
  • Site & landscaping tie-in

What’s Included

  • Concrete slab & frost footings
  • Engineered roof & door package
  • Optional living space above
  • Electrical & shop-grade circuits

What’s Included

  • Foundation & lateral upgrades
  • Structural engineering
  • Matched roofline & exterior
  • Seamless interior integration

What’s Included

  • Engineered footings & framing
  • Covered & cantilevered roofs
  • Outdoor kitchens & fireplaces
  • Lighting, audio & weather protection

What’s Included

  • Multi-trade coordination
  • Structural & mechanical planning
  • Acoustic separation
  • Independent HVAC zones

What’s Included

  • Phased construction planning
  • Future-ready utility stub-outs
  • Pre-engineered expansion paths
  • Long-horizon permit strategy
From Idea To Blueprint

From a sketch to a permit-ready set.

Every build begins long before the first wall goes up. Here’s how an idea becomes a stamped, engineered, permitted set of plans.

Step 01

Vision

Lifestyle goals, must-haves, and the home you actually want to live in.

Step 02

Planning

Lot review, zoning, setbacks, budget framework, and rough square-footage targets.

Step 03

Blueprint Development

Floor plans, elevations, and finish schedules developed with our architects.

Step 04

Engineering

Structural, mechanical, and energy engineering — sized for the final design, not the rough draft.

Step 05

Permit Process

Full submittal, revisions, and jurisdictional approval through every required department.

Step 06

Construction Preparation

Site prep, utility staging, material orders, and trade scheduling locked before kickoff.

Pre-Construction Phase

What happens before the first wall goes up.

Most of the success of a new construction project is decided before construction even starts. We treat pre-construction as its own phase — with the same rigor as the build itself.

Pre-construction site review of unfinished build interior

Site Evaluation

Lot survey, soil report, drainage, slope, setbacks, easements, and access — checked before design dollars are spent.

Budget Planning

Line-item proposals broken into structure, mechanicals, finishes, fixtures, and contingencies — with realistic Eastside cost data.

Blueprint Development

Architectural plans developed in-house or with vetted partners — and reviewed for buildability before submittal.

Engineering Coordination

Structural, mechanical, energy, and civil engineering coordinated under one schedule.

Permit Submission

Full permit packages submitted to Seattle, Bellevue, Kirkland, Redmond, Bothell, and surrounding jurisdictions.

Scheduling

Construction calendar built around permit timelines, lead times, weather windows, and trade availability.

Material Planning

Cabinets, tile, stone, plumbing, lighting, and finish materials ordered before construction starts.

The J&C Construction Process

A construction roadmap built for ground-up projects.

  1. Step 01

    Consultation

    On-site visit, lifestyle conversation, and rough scope of the build — including lot, budget, and timeline.

  2. Step 02

    Planning & Design

    Floor plans, elevations, lighting plans, finish schedules, and 3D renderings developed and finalized.

  3. Step 03

    Blueprint & Permit Coordination

    Stamped architectural and structural drawings, energy calcs, and full permit submittal through your jurisdiction.

  4. Step 04

    Site Preparation

    Survey staking, excavation, foundation, utility tie-ins, and erosion control before vertical construction begins.

  5. Step 05

    Construction

    Foundation, framing, dry-in, mechanicals, drywall, finishes, and millwork — managed by one accountable project manager.

  6. Step 06

    Final Walkthrough

    Punch list, jurisdiction final, documented finish schedule, and a written 5-Year Workmanship Warranty.

One licensed GC. Foundation to final walkthrough.

Architects, engineers, permit office, trades, inspectors, and finish suppliers — coordinated under one schedule and one accountable project manager.

What Homeowners Ask Before Building

Frequently Asked Questions

Why Choose J&C

Built to deliver ground-up projects.

General Contracting Experience

Hundreds of completed Seattle-area builds under one licensed GC — including ground-up homes, ADUs, and detached structures.

Project Coordination

One project manager owns the entire schedule — architects, engineers, trades, inspectors, and finish suppliers.

Blueprint Guidance

Architectural and structural drawings developed in-house or with vetted partners — reviewed for buildability before submittal.

Permit Assistance

Full submittal, revisions, and inspections handled through every Eastside jurisdiction we work in.

Construction Management

Single point of accountability across framing, mechanicals, drywall, finish, and final punch list.

Quality Craftsmanship

Trim, millwork, tile, and finish work executed by long-tenured craftspeople — not subbed to the lowest bidder.

5-Year Workmanship Warranty

Every build is backed by a written 5-Year Workmanship Warranty plus manufacturer warranties on installed product.

Trusted Across The Eastside

Repeat clients and referrals across Seattle, Bellevue, Kirkland, Redmond, Mercer Island, and Medina.

Featured Construction Projects

New construction we’ve delivered.

Custom single-family home with modern siding and landscaped entry

Ground-Up Construction

Custom Single-Family Home

Ground-up custom home delivered start to finish — site work, foundation, framing, mechanicals, and finishes managed under one GC schedule.

  • Architectural Design
  • Permits
  • Foundation to Finish
  • Custom Millwork
Detached accessory dwelling unit with modern interior and large windows

Accessory Dwelling Unit

Detached ADU

Permitted detached ADU with independent kitchen, bath, laundry, and metering — built to match the main residence.

  • Zoning Review
  • Foundation
  • Independent Utilities
  • Full Interior Build
Detached studio and garage structure with matched siding and landscaped surround

Detached Structure

Detached Studio + Garage

Two-story detached structure — shop and garage below, finished studio space above, with full utilities and a matched exterior.

  • Slab & Footings
  • Engineered Roof
  • Living Space Above
  • Electrical & HVAC
Whole home expansion build with new wing and updated roofline

Ground-Up Expansion

Whole-Home Expansion Build

Ground-up new wing built off an existing home — independent foundation, matched roofline, and seamlessly integrated interior.

  • Foundation
  • Structural Engineering
  • New Wing
  • Exterior Integration
From Our Portfolio

Finished interiors from completed builds.

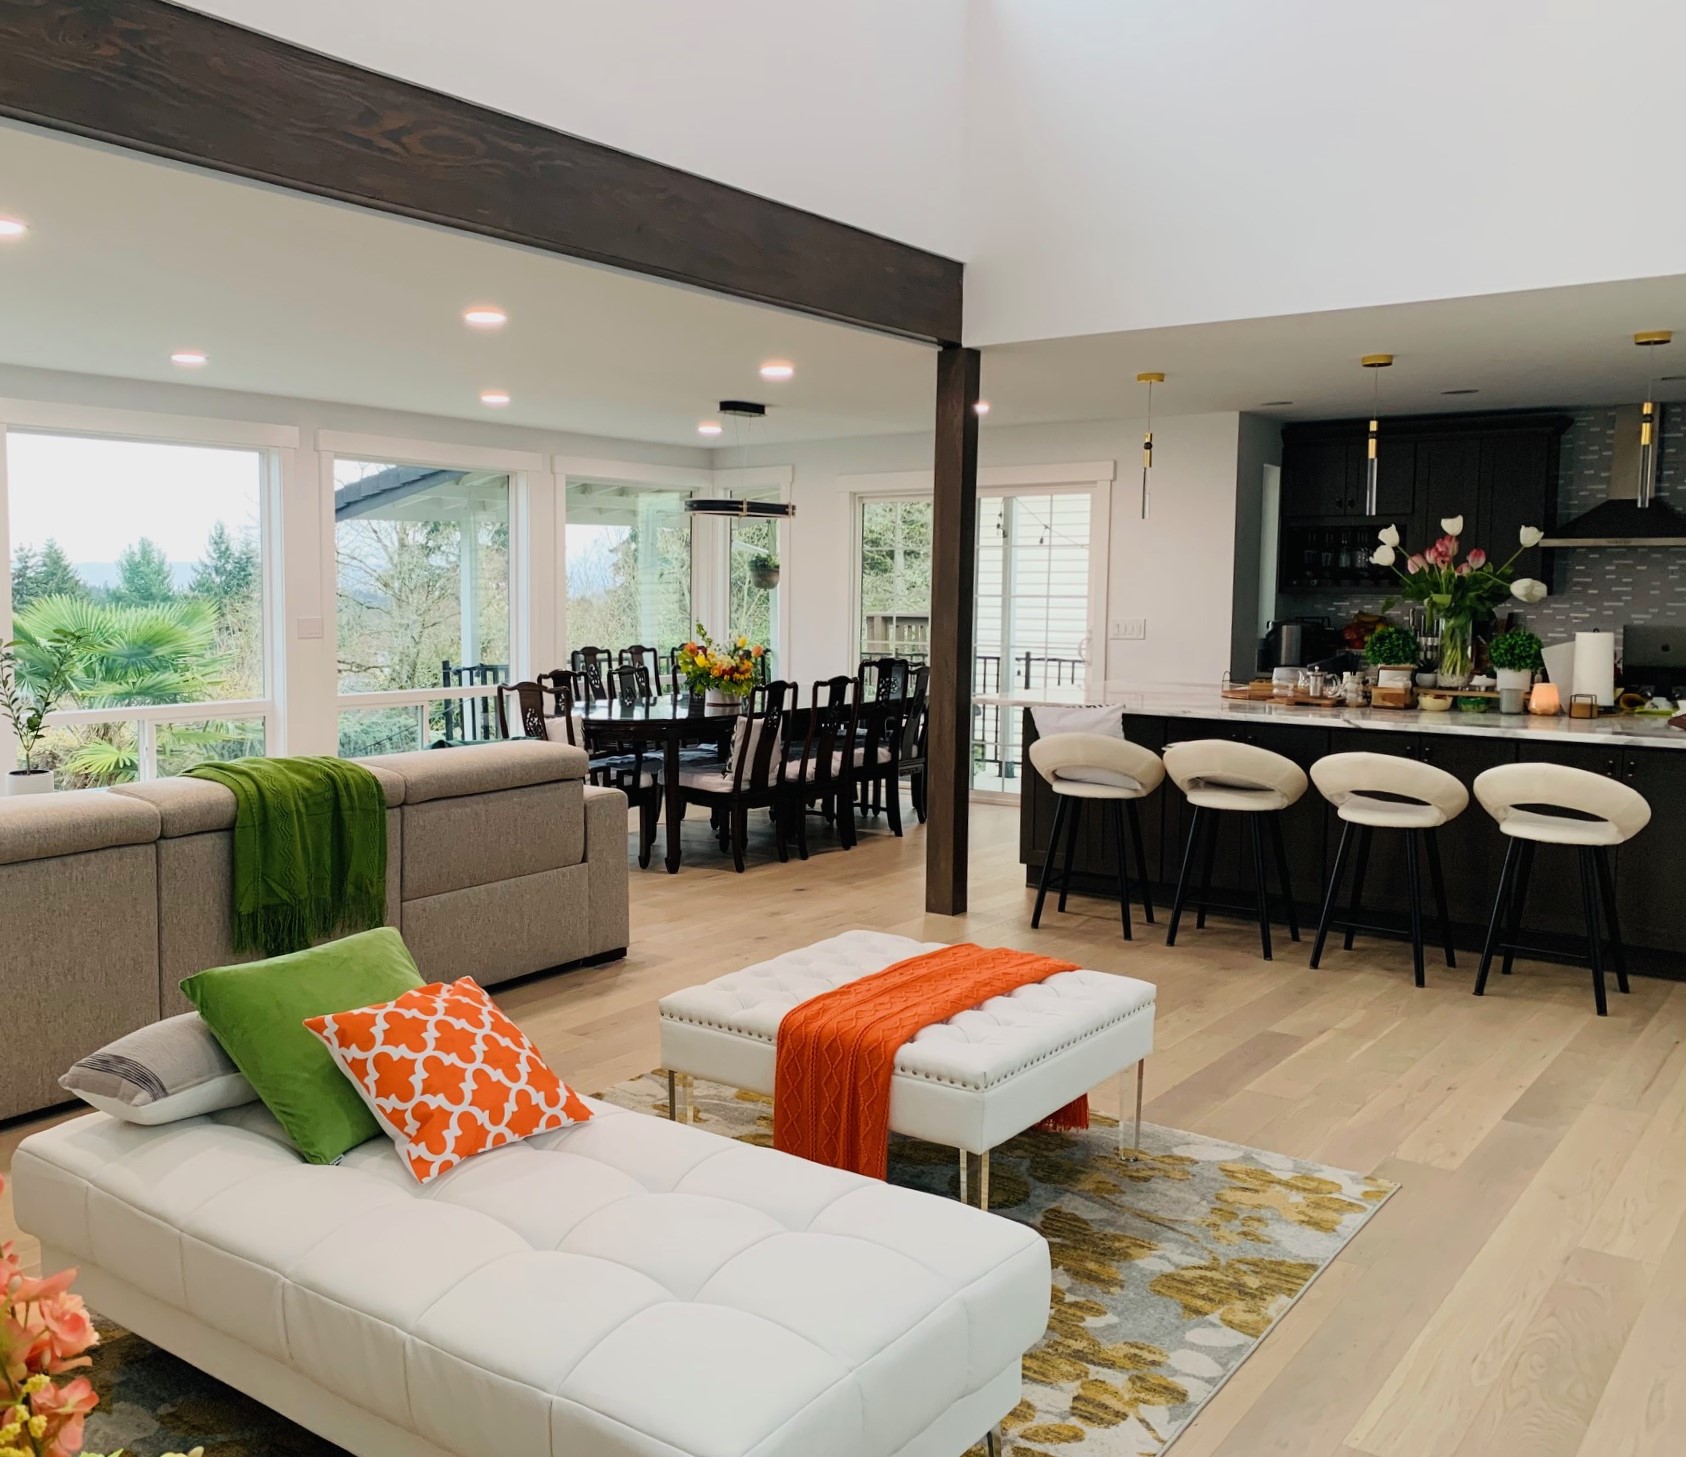
Finished great room interior in completed new construction
Great room
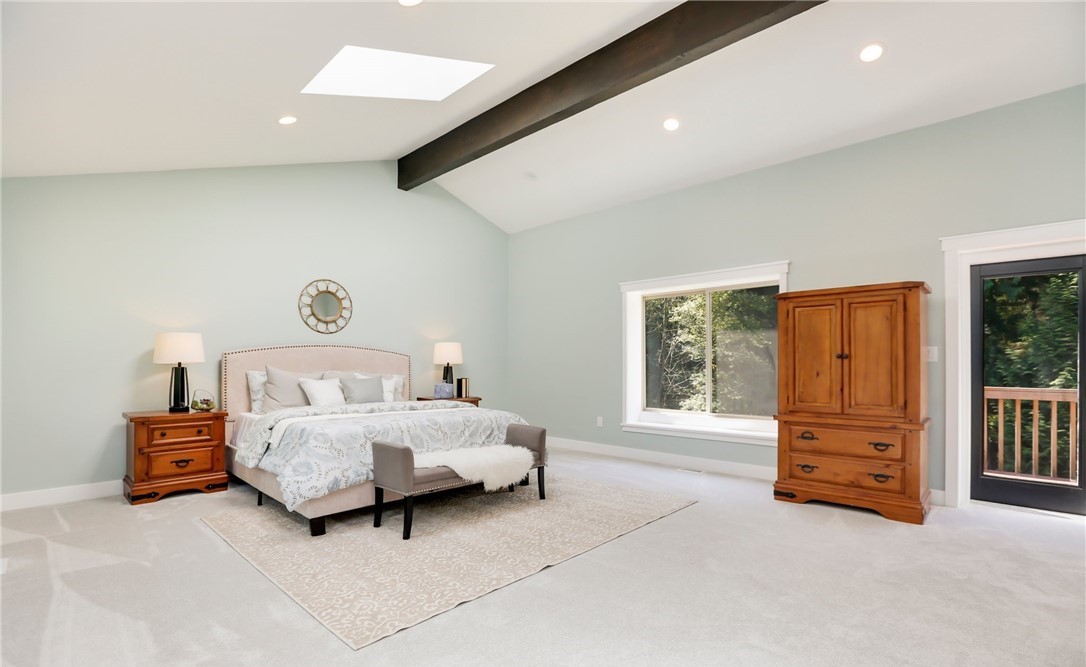
Primary suite interior in completed custom home
Primary suite
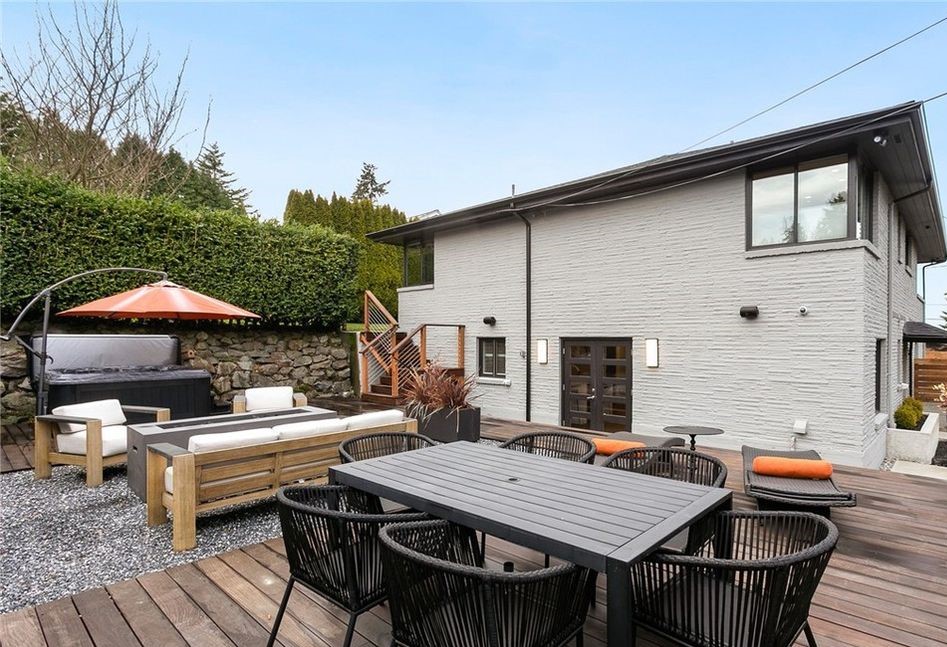
Outdoor living space tied into completed new construction
Outdoor living
Service Area

New construction across Seattle & the Eastside.

J&C Contractors manages ground-up residential builds throughout King and Snohomish counties — with deep familiarity in every jurisdiction’s permit and inspection process.

Check Your Area
  • Seattle
  • Bellevue
  • Kirkland
  • Redmond
  • Mercer Island
  • Medina
  • Clyde Hill
  • Yarrow Point
  • Bothell
  • Lynnwood
  • Mill Creek
  • Snohomish
  • Woodway
  • Camano Island
  • Clinton
Ready to Build

READY TO BUILD FROM THE GROUND UP?

Whether you’re planning a custom home, ADU, detached structure, or future residential project, J&C Contractors can help guide the process from concept to completion.

Call Free Estimate