
Modern Kitchen Transformation in the King and Snohomish counties
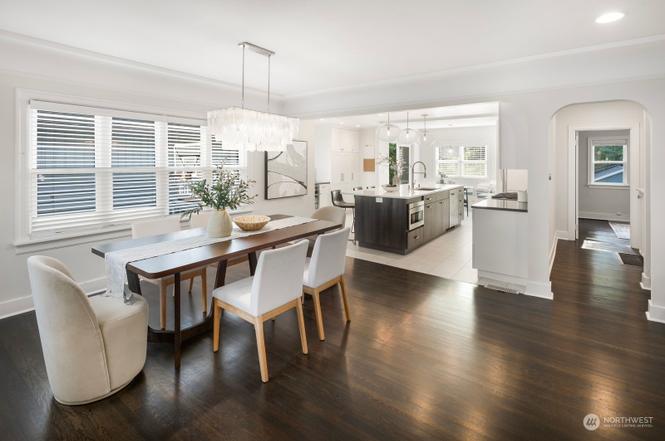
The homeowners loved the home's location and bones but were boxed in by a 1990s galley kitchen and a wall that closed the kitchen off from the living room. They wanted an open, light-filled space that could host extended family without feeling cramped.
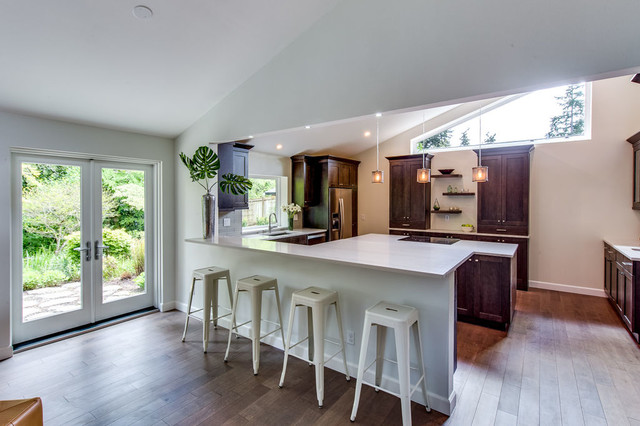
We removed the load-bearing wall between the kitchen and family room, installed a new flush structural beam to keep the ceiling clean, and rebuilt the space around an oversized 11-foot waterfall island that serves as prep, dining, and social hub.
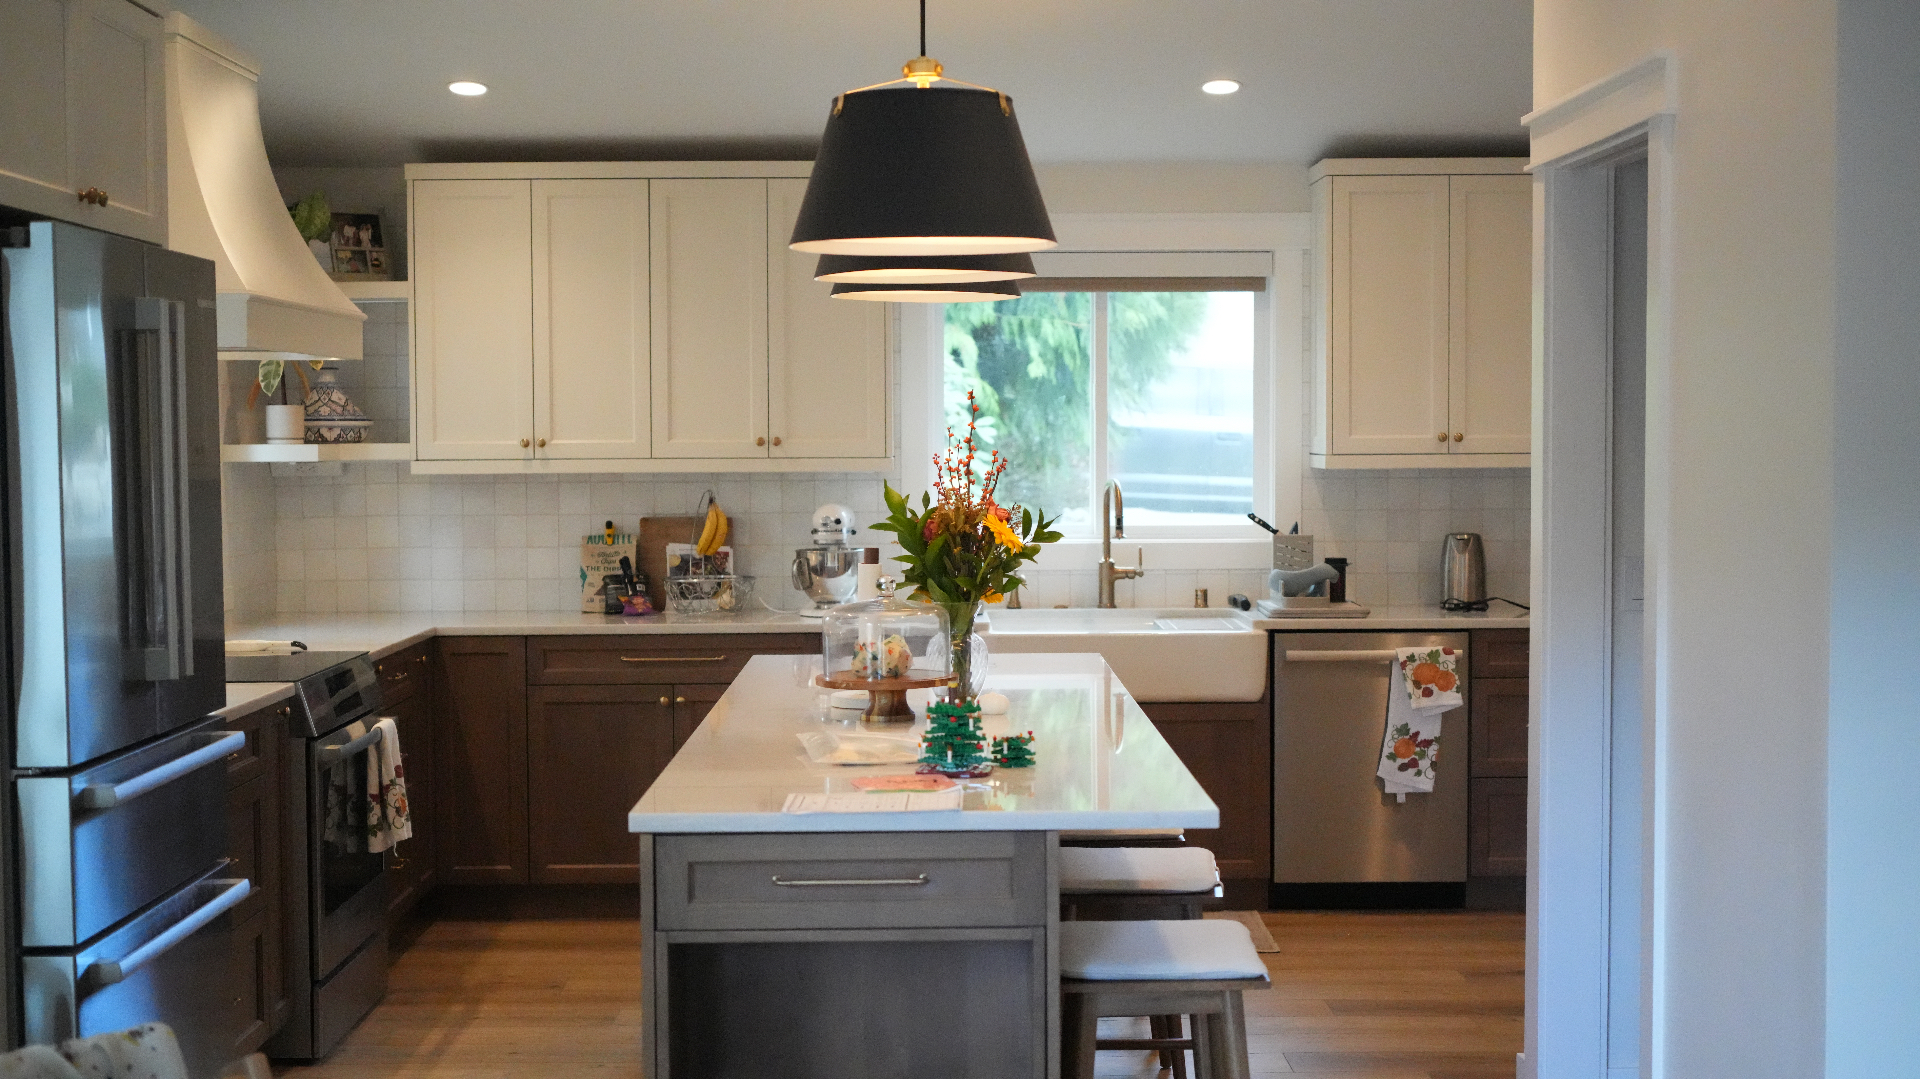
Cabinetry is full-overlay flat-panel with integrated finger-pulls, paired with panel-ready appliances so the run reads as a single architectural element rather than a kitchen wall. The result is a kitchen that feels like part of the living space — exactly what the family wanted.
Ready to transform
your home?
Let's discuss your next remodeling project. Free estimates, transparent pricing, and a process built around your home and timeline.